20 Jaw-Dropping Small Apartment Design Ideas That Maximize Space
I lived in a four hundred square foot studio for almost three years, and I learned very quickly that small space living rewards good planning far more than it rewards buying more stuff. Every square foot in a tight apartment has to earn its place, and the walls matter just as much as the floor. What surprised me most was how much a small apartment can actually hold once you start thinking in layers instead of just square footage. This is not a list of tricks to make a tiny apartment look bigger through some clever illusion. These are real, practical changes you can make to how your furniture, storage, and layout actually function, so your space works harder without feeling cramped. Whether you are in a studio, a one bedroom, or sharing a small apartment with a roommate, these twenty ideas cover everything from the bed to the kitchen to the walls you have probably been ignoring.
1. Murphy Bed Wall
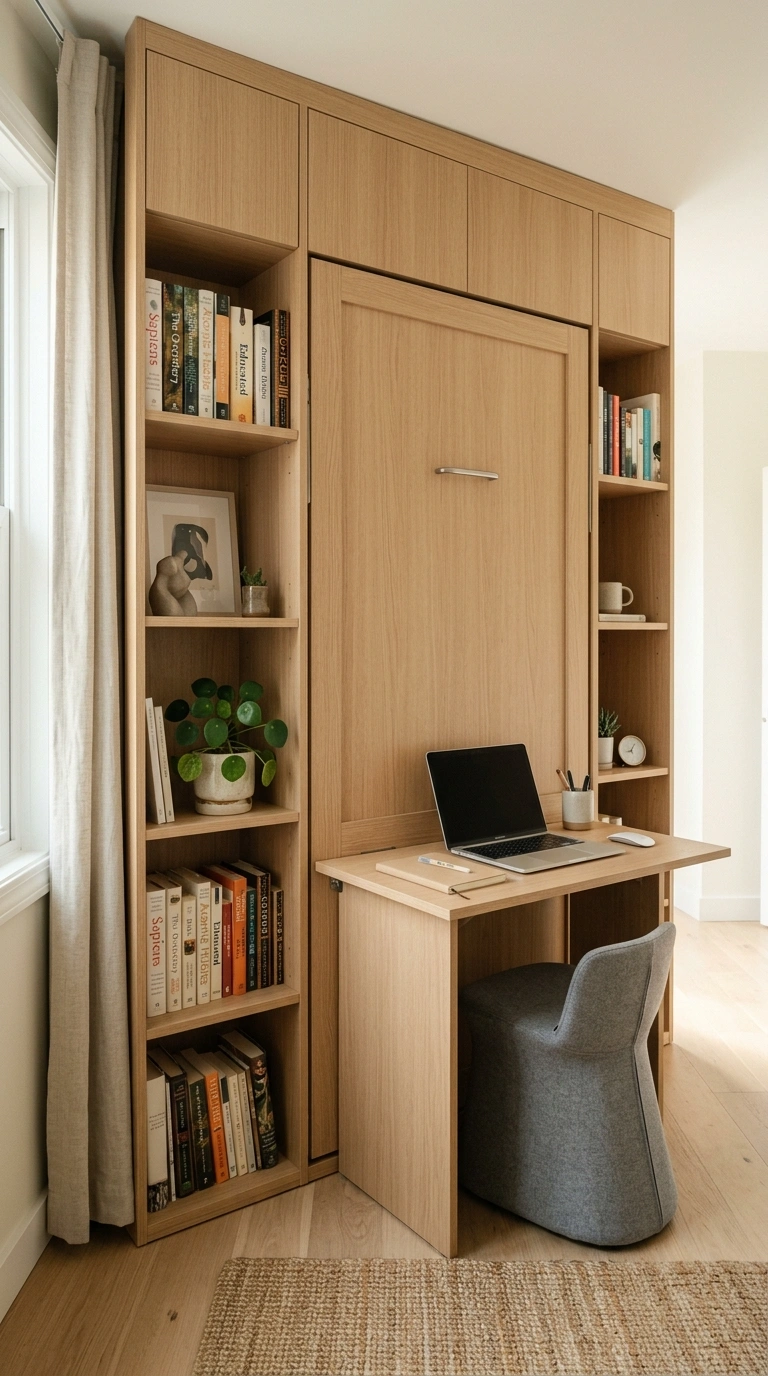
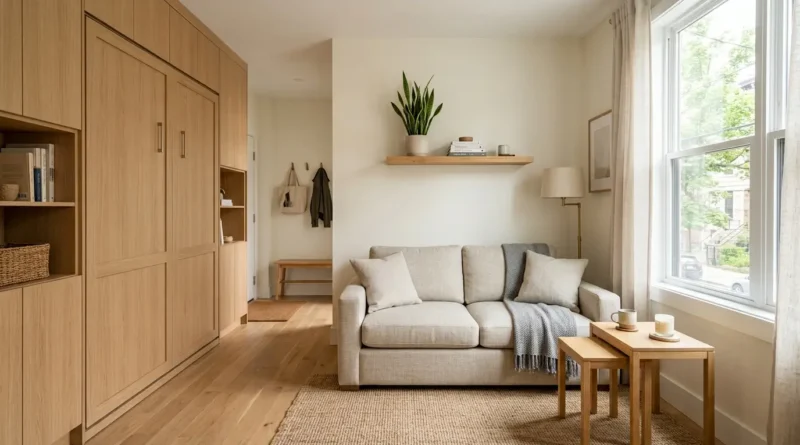
A Murphy bed that folds up into the wall during the day can turn a studio apartment from a bedroom into a living room in under a minute. Look for a unit that includes built in shelving on either side, so you get storage space even when the bed is down. Many modern versions also fold up alongside a small desk or table, giving you a working surface during the day that disappears when it is time to sleep.
Choose a finish that matches your existing furniture, whether that is a light wood or a matte white, so the closed unit blends into the room rather than looking like a hidden appliance. This idea works best in studio apartments where the bed would otherwise dominate the entire floor plan every single day. Once the bed folds away, you suddenly have room for guests, a yoga mat, or simply open floor space to move around in.
2. Multi-Use Ottoman
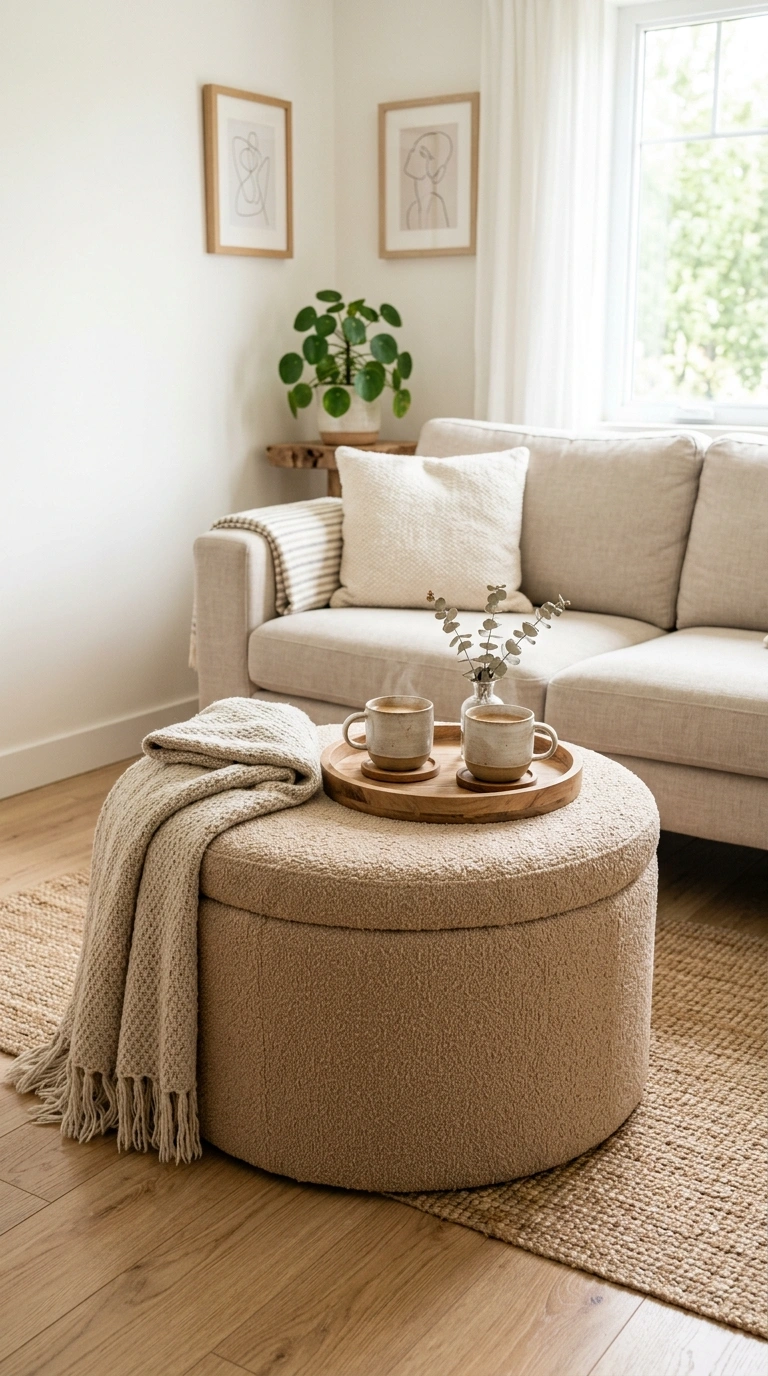
An ottoman with a hollow storage compartment inside can serve as a coffee table, extra seating, and a hiding spot for blankets or off season clothes all at once. Choose one topped with a tray that lifts off, so you still get a flat surface for drinks or a laptop when you need it. A neutral boucle or linen fabric works well since it can handle being used as a footrest daily without showing wear right away.
In a small living room, this single piece can replace a coffee table, a set of extra chairs, and a storage bin, which frees up floor space that would otherwise hold three separate items. Keep a folded throw blanket on top when it is not being used as extra seating, so it still looks styled rather than purely functional. This is one of the easiest swaps if you are furnishing a small apartment from scratch.
3. Vertical Wall Shelving
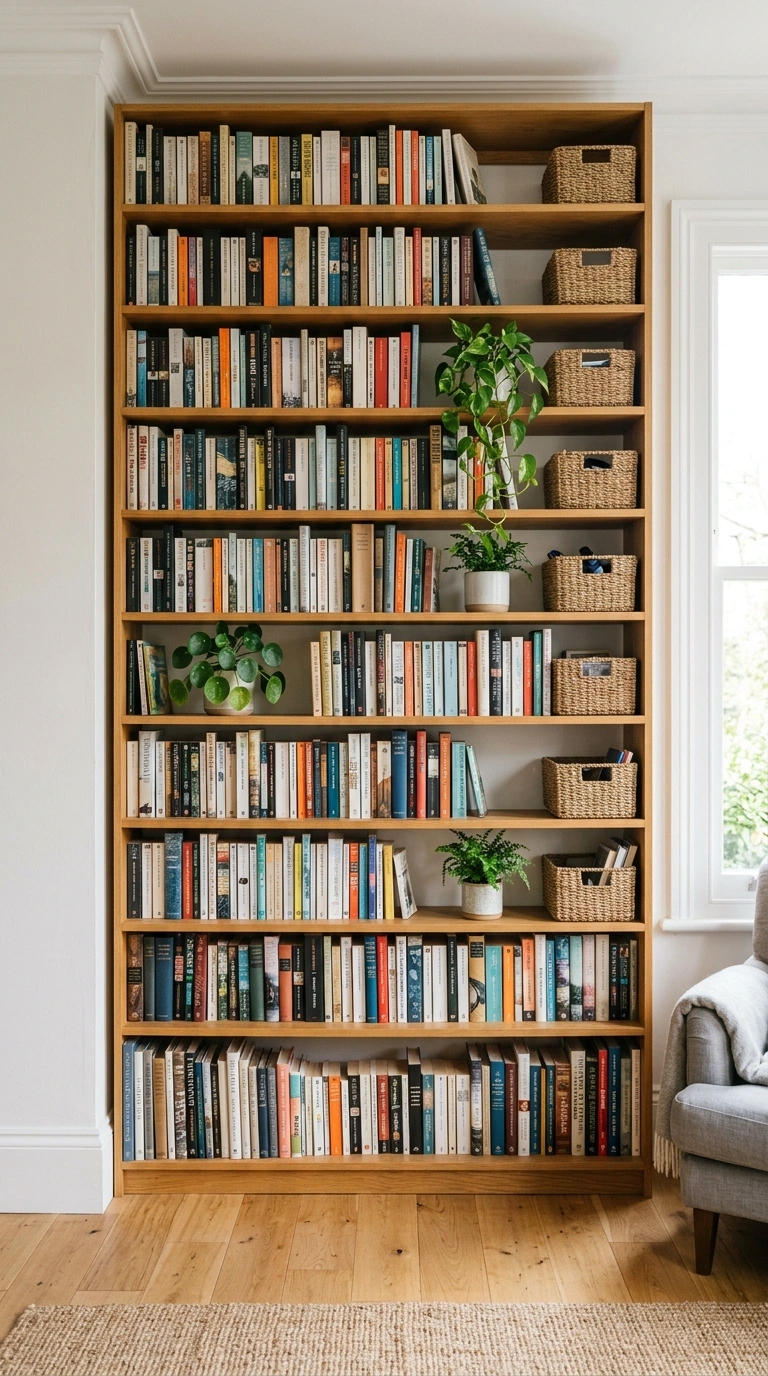
When floor space runs out, the walls are still wide open, and tall vertical shelving takes advantage of that unused height. Install shelves that run close to the ceiling in your living room or kitchen, and use the higher shelves for items you do not need daily, like extra linens or seasonal decor, while keeping everyday items on the lower shelves within easy reach.
A floor to ceiling bookshelf against one wall can hold books, plants, and baskets while taking up only a few inches of floor depth. Choose a slim design rather than a deep one, since a shallow shelf still holds plenty while leaving more walking room in a tight space. This idea works in almost every room of a small apartment, from the entryway to the bathroom, anywhere a blank wall is being wasted.
4. Smart Loft Bed
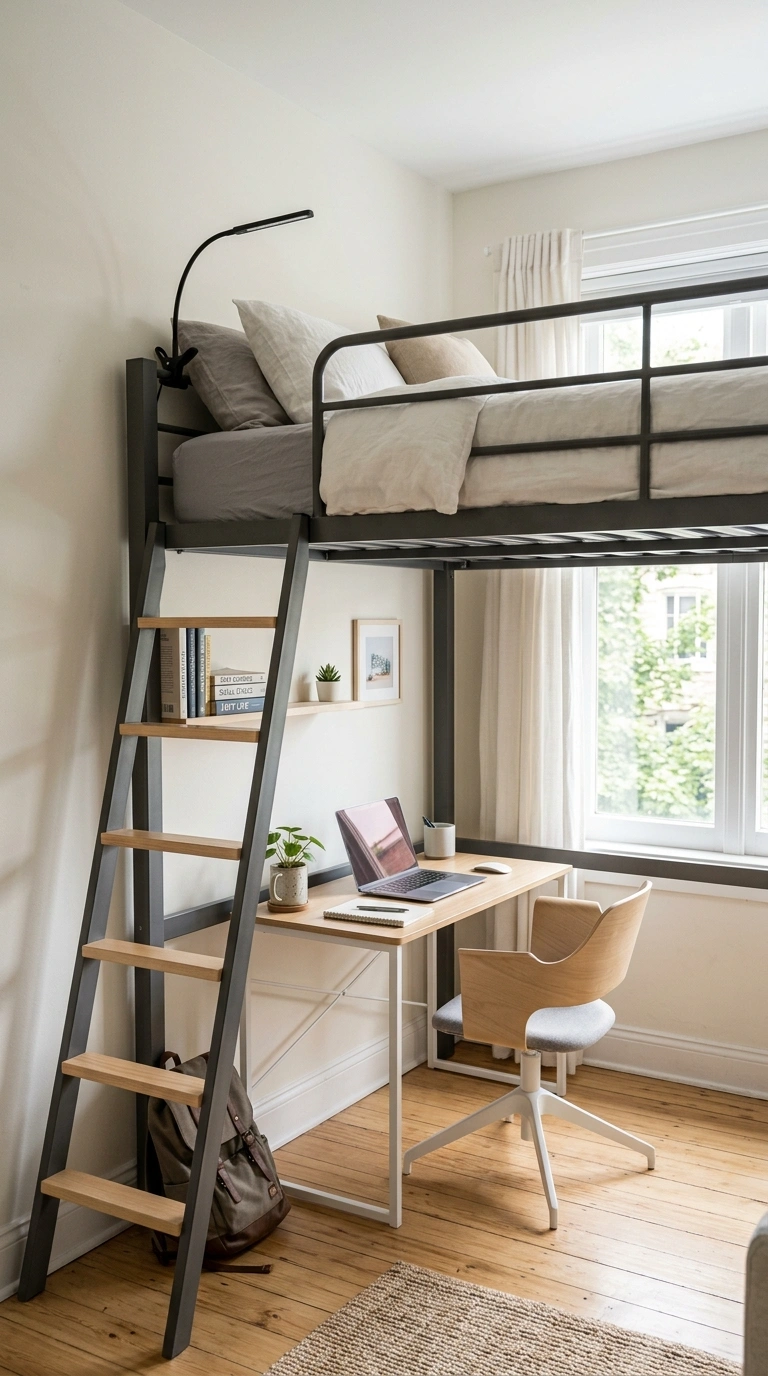
Raising the bed up on a loft frame opens up the entire floor underneath for a desk, a small sofa, or extra storage. This works especially well in apartments with high ceilings, since the space below the bed becomes usable square footage instead of dead air above your head. A loft frame with built in stairs that double as drawers adds even more storage without taking extra floor space.
Choose a sturdy metal or solid wood frame, since this piece needs to hold weight safely night after night. Style the space underneath based on what you need most, whether that is a compact reading corner with a small chair or a proper desk setup for working from home. A loft bed essentially doubles your usable square footage in a room that would otherwise only fit a bed and a nightstand.
5. Mirrored Closet Doors
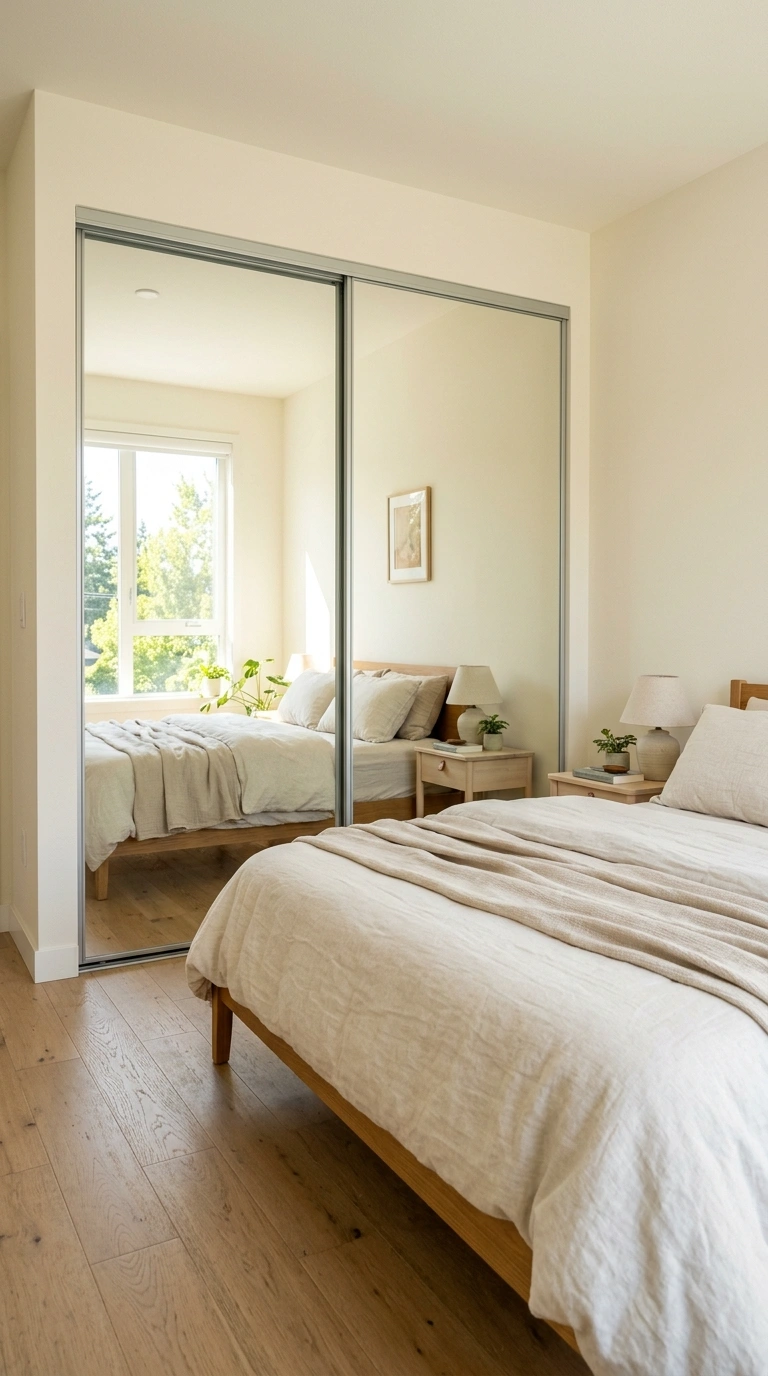
Swapping plain closet doors for mirrored ones is a simple update that adds function and visually opens up a room at the same time. Full length mirrored panels reflect whatever natural light your apartment gets, bouncing it back into the room instead of letting it stop at a solid door. This is especially useful in a bedroom or entryway where a separate standing mirror would otherwise take up floor space.
Choose a frame style, whether that is a slim black frame or a completely frameless sliding panel, that matches the rest of your hardware and finishes. Sliding mirrored doors are a good option over hinged ones in a tight space, since a hinged door needs floor clearance to swing open that a small room may not have. This is one of the lower effort ideas on this list, since it is usually a straightforward hardware swap.
6. Under-Bed Storage
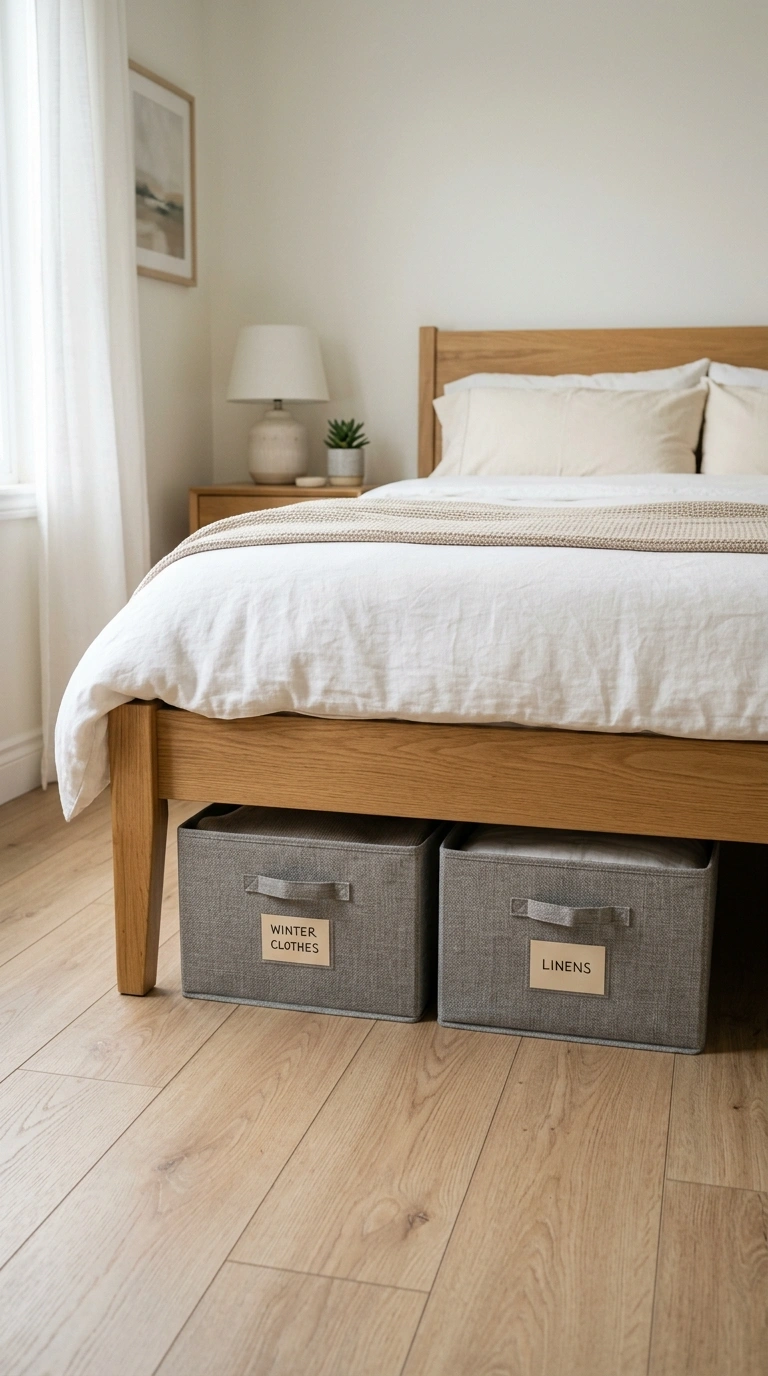
The space under a bed frame is one of the most overlooked storage areas in a small apartment. Rolling storage bins or flat drawers built specifically for under bed use can hold out of season clothing, extra linens, or shoes, all completely out of sight. Choose a bed frame with a bit of clearance underneath, or add simple bed risers if your current frame sits too low to fit anything under it.
Label each bin so you are not digging through all of them looking for one item, and group similar things together, like all bedding in one bin and all off season clothes in another. This idea works in any bedroom regardless of size, but it becomes especially valuable in a small apartment where a separate dresser or storage unit may not fit. It is storage space you are already paying for that most people simply never use.
7. Foldable Dining Table
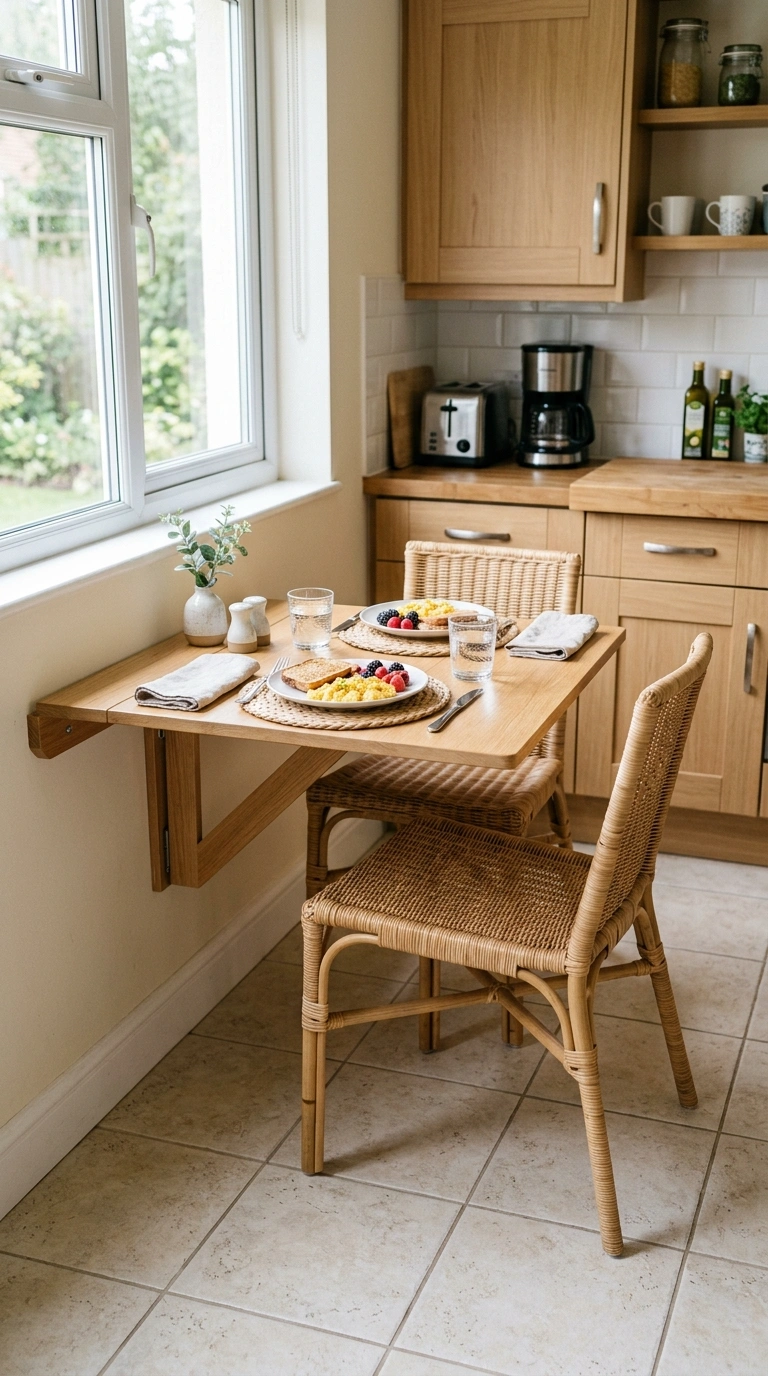
A wall mounted drop leaf table or a fully foldable dining table gives you a place to eat without permanently taking up floor space. When folded down against the wall, some models are barely a few inches deep, which means you get your floor space back the moment a meal is finished. Pair it with folding or stackable chairs that can be tucked into a closet or against a wall when not in use.
Choose a tabletop finish that matches your kitchen counters or cabinets so it feels like a built in feature rather than a piece of temporary furniture. This idea works especially well in studio apartments where the kitchen, dining, and living areas all share the same open floor plan. A foldable table means you do not have to sacrifice a proper dining spot just because your apartment does not have a separate dining room.
8. Sliding Barn Door
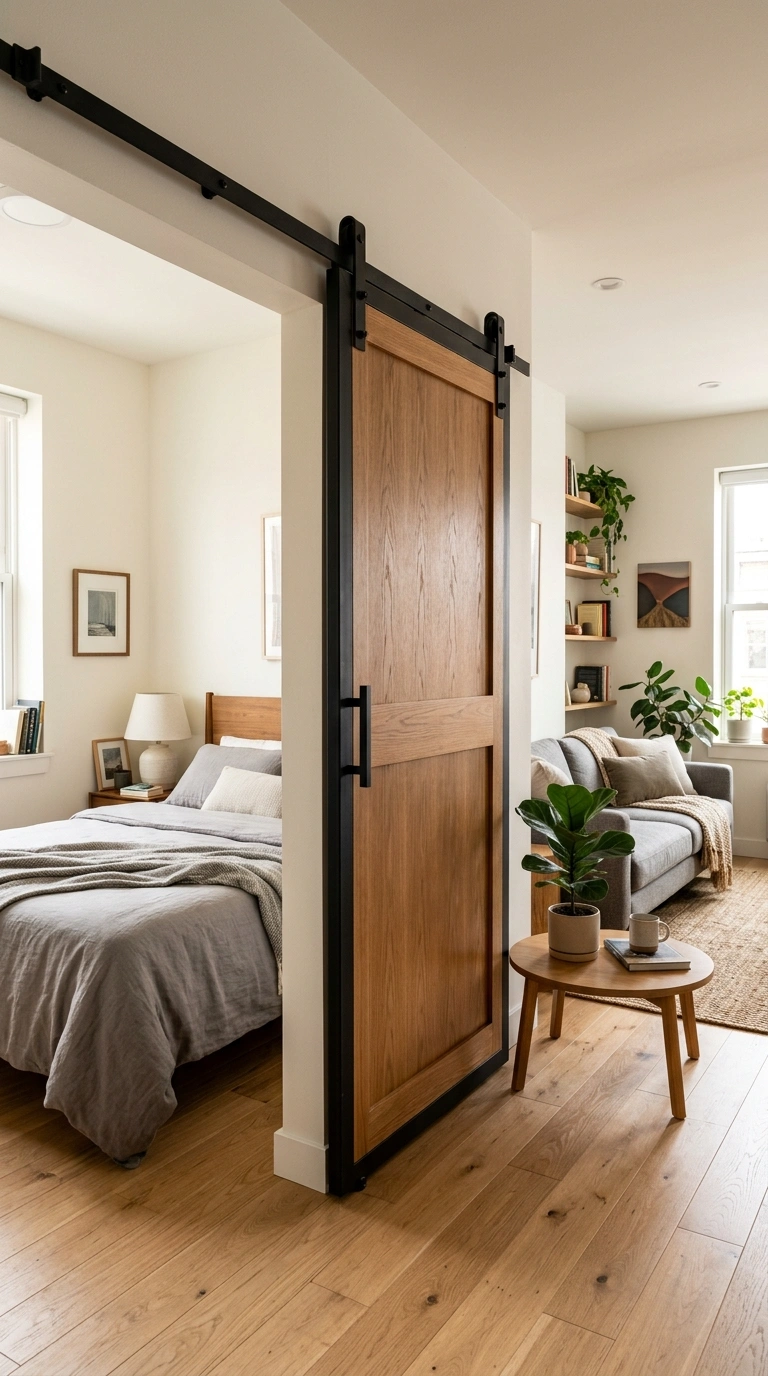
A sliding barn door on a wall mounted track can separate a bedroom area from a living space in a studio apartment without needing any floor clearance the way a hinged door does. This works especially well for studios where you want a visual break between sleeping and living areas but do not want to lose square footage to a swinging door or build an actual wall.
Choose a door finish that adds a bit of texture to the room, like a warm wood grain or a black metal frame with glass panels, since it will become a visible design feature rather than something purely functional. Mount the track high enough that the door clears any furniture placed nearby. This idea gives you privacy on demand while keeping your small apartment’s layout flexible enough to open the whole space back up whenever you want.
9. Nesting Side Tables
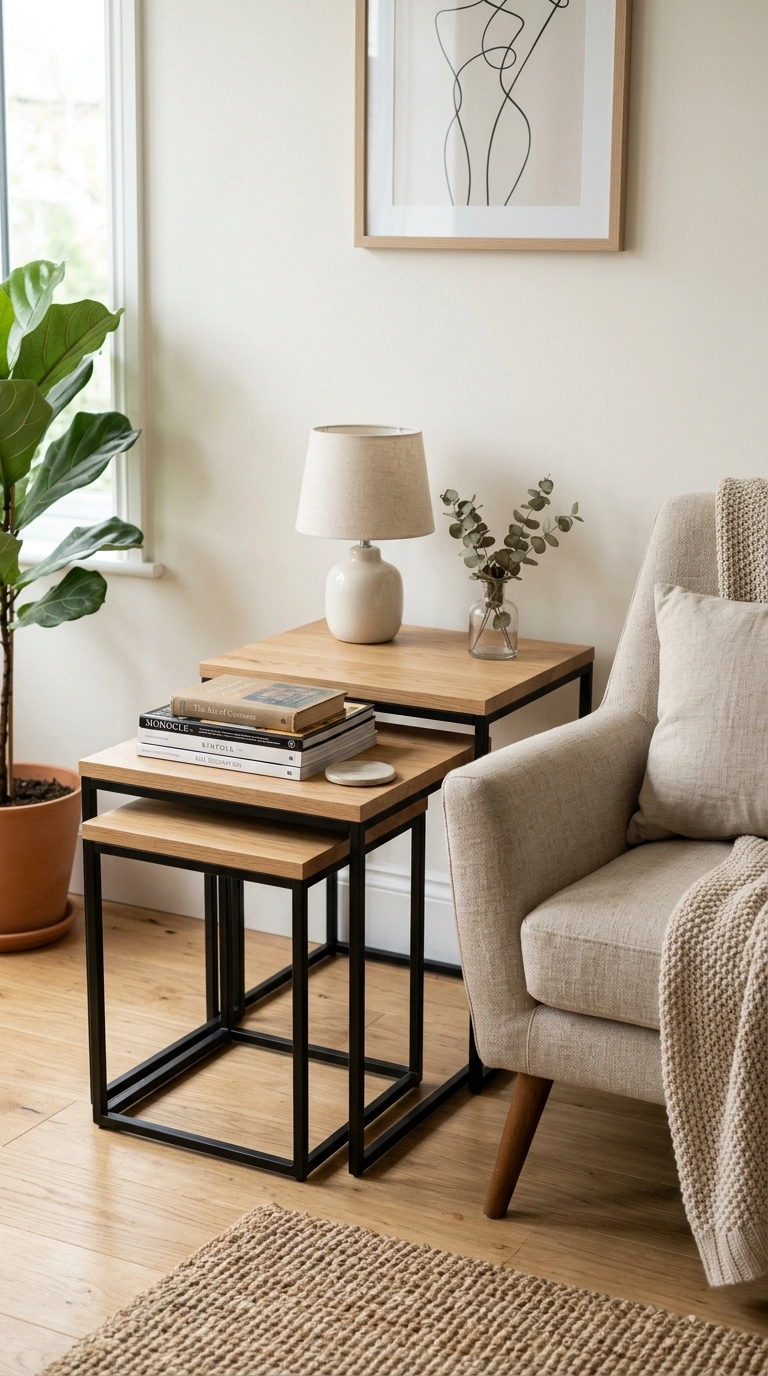
A set of two or three nesting tables that slide under one another takes up the footprint of a single table while giving you the function of several. Pull the smaller tables out when you have guests over and need extra surface space, then tuck them back together when you need the floor space again. Choose tables in mixed materials, like a wood top with metal legs, so they still look intentional even when stacked.
This idea works especially well next to a sofa or an accent chair in a small living room, replacing what would otherwise be a single bulky coffee table. Because the tables nest at slightly different heights, they also create a bit of visual interest when pulled apart and used separately around the room. It is a small furniture choice that quietly solves a space problem most people do not think about until they need extra surface area.
10. Wall-Mounted Desk
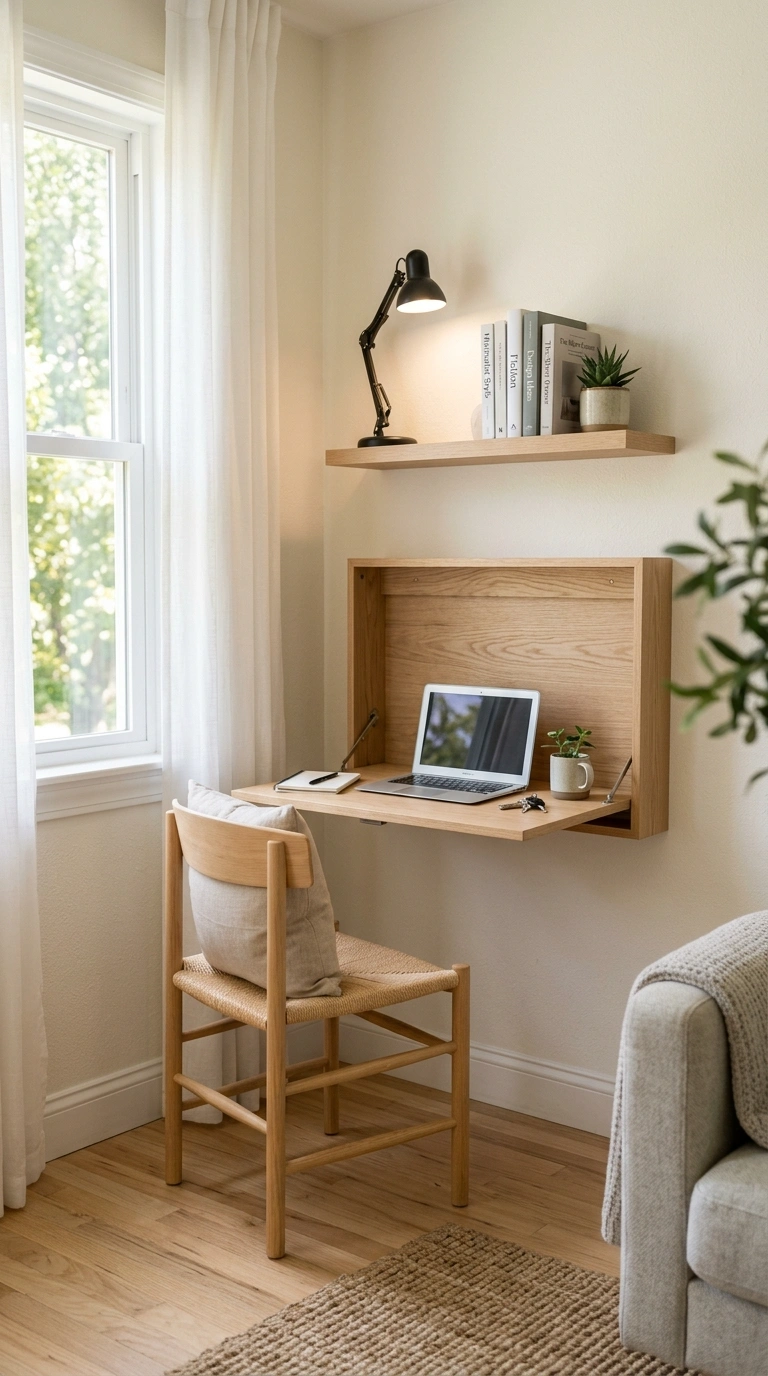
A fold down desk mounted directly to the wall gives you a full workspace without permanently taking up floor space in a small apartment. When it is not in use, simply fold the desktop back up against the wall, and the room returns to feeling open. Many versions include a small shelf above for a monitor stand, books, or a desk lamp that stays in place even when the desk itself is folded away.
Choose a desk with a finish that matches your existing furniture, and add a wall mounted task light beside it so you are not relying only on overhead lighting while working. This idea is especially useful in a studio apartment where a separate home office simply is not possible. A wall mounted desk means you can still work comfortably from home without sacrificing your living room to a permanent desk setup.
11. Curtain Room Divider
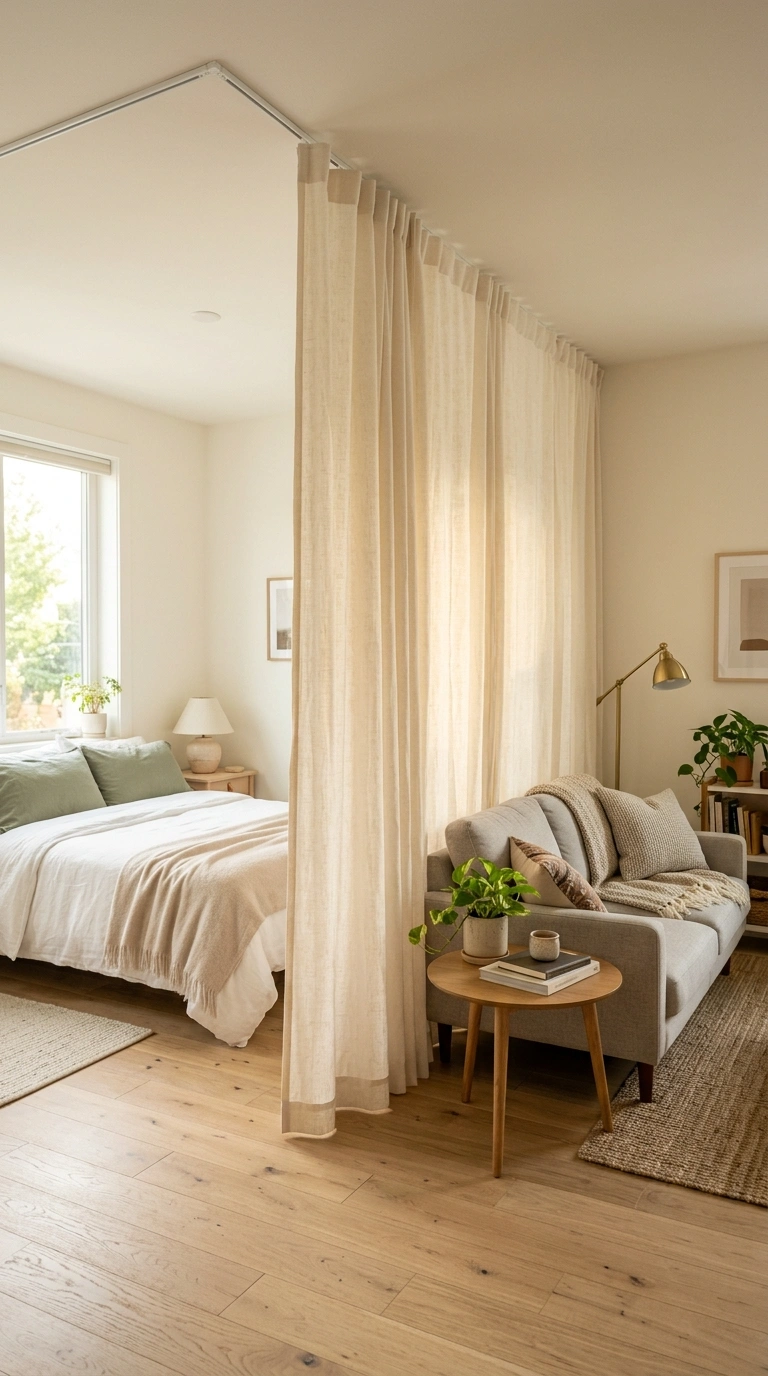
A simple curtain hung from a ceiling mounted track can divide a studio apartment into separate zones without the cost or permanence of building a wall. Use this to section off a sleeping area from the main living space, or to hide a small home office corner when you are not working. Choose a heavier fabric, like a cotton canvas or a blackout curtain, if you want the divider to also block light and sound better.
This idea gives you flexibility that a fixed wall never could, since you can pull the curtain back completely to open the space up for guests or keep it closed for privacy during the day. A track that curves around a corner works well if you want to wrap the divider around an L shaped layout. It is one of the most affordable ways to create separate rooms out of one open floor plan.
12. Corner Kitchen Cart
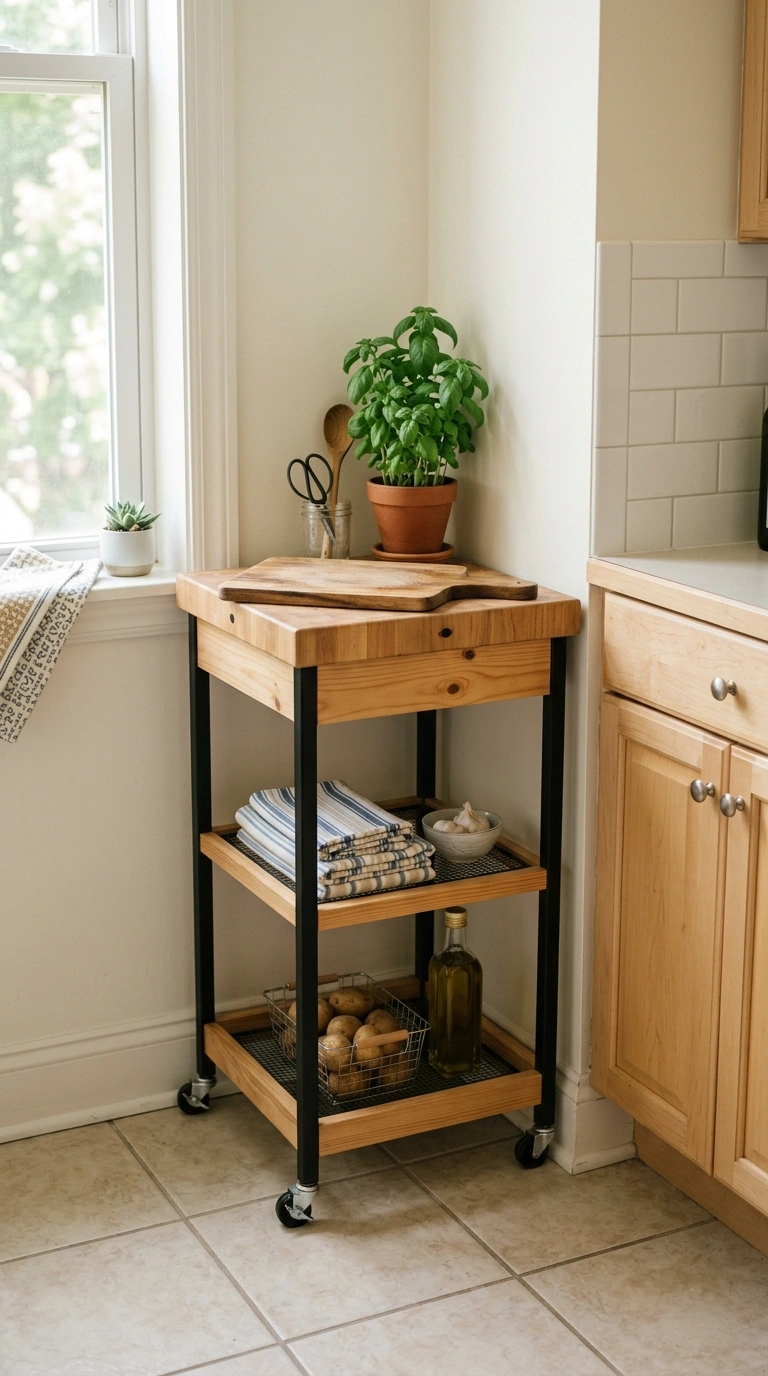
A slim rolling kitchen cart tucked into an unused kitchen corner adds counter space and storage in apartments where the kitchen itself is on the smaller side. Choose a cart with shelves or drawers underneath to hold cookware, small appliances, or pantry items that do not fit in limited cabinet space. Because it has wheels, you can roll it out for extra prep space while cooking and push it back against the wall when you are done.
Pick a cart finish, whether that is a butcher block top with metal legs or a fully matching cabinet style, that blends with your existing kitchen rather than standing out as an obvious add on. This idea is especially useful in galley kitchens or small kitchenettes that came with very little built in counter space. A corner kitchen cart gives you flexible square footage exactly where cooking actually happens.
13. Floating TV Console
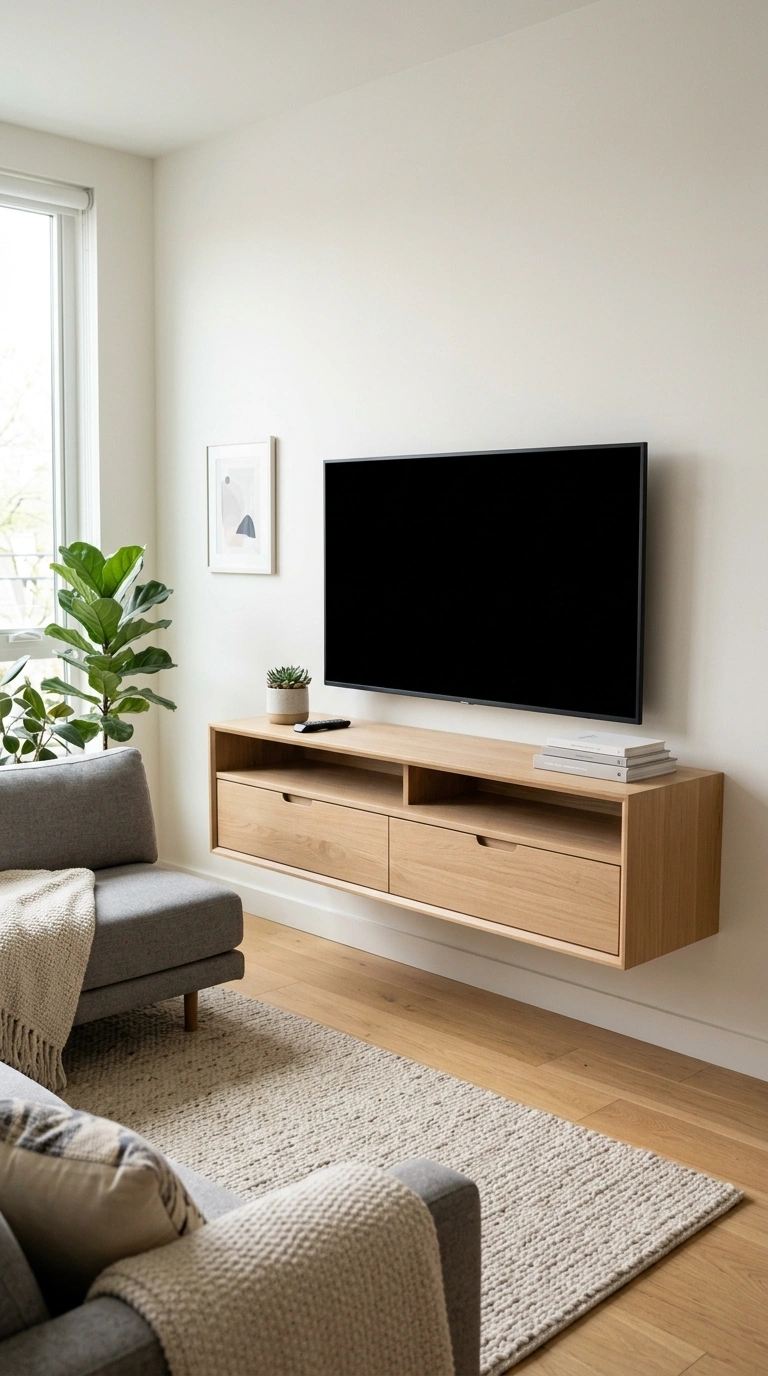
A wall mounted floating console holds your television and media equipment while leaving the floor completely open underneath, which makes a small living room feel far less crowded. Choose a slim console with one or two drawers for remotes and cables, and mount it at a height that keeps the screen at comfortable eye level from your seating area. Because there are no legs touching the floor, the whole wall feels lighter and less bulky.
Run cables through a cord cover or a small channel behind the console so the wall stays clean and uncluttered rather than showing a tangle of wires. This idea works especially well in small apartments where a traditional TV stand with a wide base would eat into already limited floor space. A floating console frees up that floor area for a rug, extra seating, or simply room to walk.
14. Daybed Sofa Combo
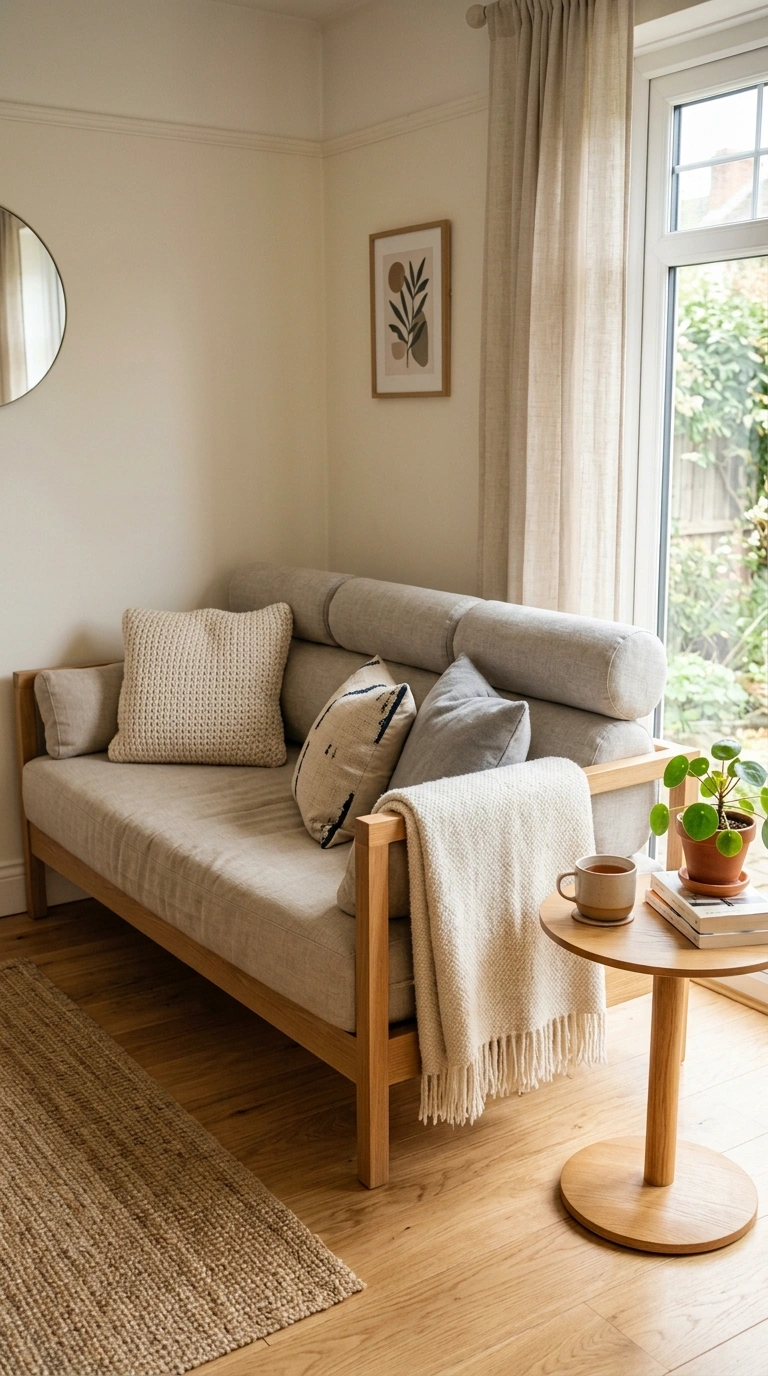
A daybed styled with back cushions functions as a sofa during the day and converts easily into an actual bed for guests or for yourself in a studio apartment. Choose a frame with a solid back and sides so it feels supportive as seating, then dress it with a mattress that is comfortable enough for regular sleeping if you plan to use it nightly. Layer a few throw pillows and a folded blanket across it to keep the sofa look intact during the day.
This idea replaces two separate pieces of furniture, a sofa and a bed, with a single piece that does both jobs well. It works especially well in a studio apartment or a small guest room that needs to pull double duty. Choose a neutral upholstery so the piece fits into your overall color scheme regardless of which role it is playing that day.
15. Hanging Pot Rack
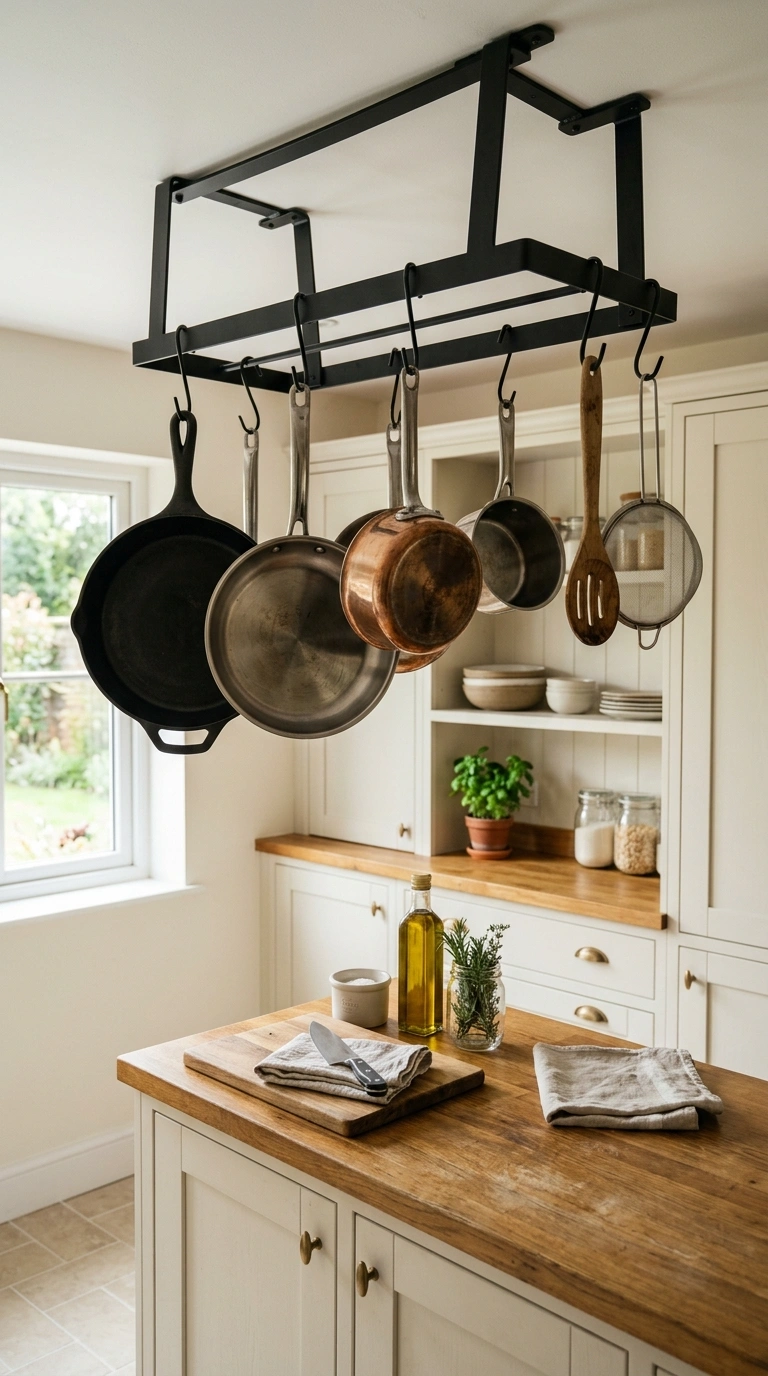
A ceiling mounted or wall mounted pot rack keeps cookware visible and within reach while freeing up cabinet space in a small kitchen. Hang your most used pots and pans from hooks on the rack, and use the freed up cabinet space for items that need to stay hidden, like small appliances or bulk pantry goods. Choose a rack finish, whether that is matte black or brushed steel, that matches your existing kitchen hardware.
Arrange the pots by size for a cleaner visual line, and add one or two hanging utensils, like a wooden spoon or a strainer, for a bit of everyday texture. This idea works especially well above a kitchen island or a stretch of counter where a rack will not block walking space. It turns cookware storage into a design feature instead of a cabinet space problem you have to work around every day.
16. Built-In Bunk Zone
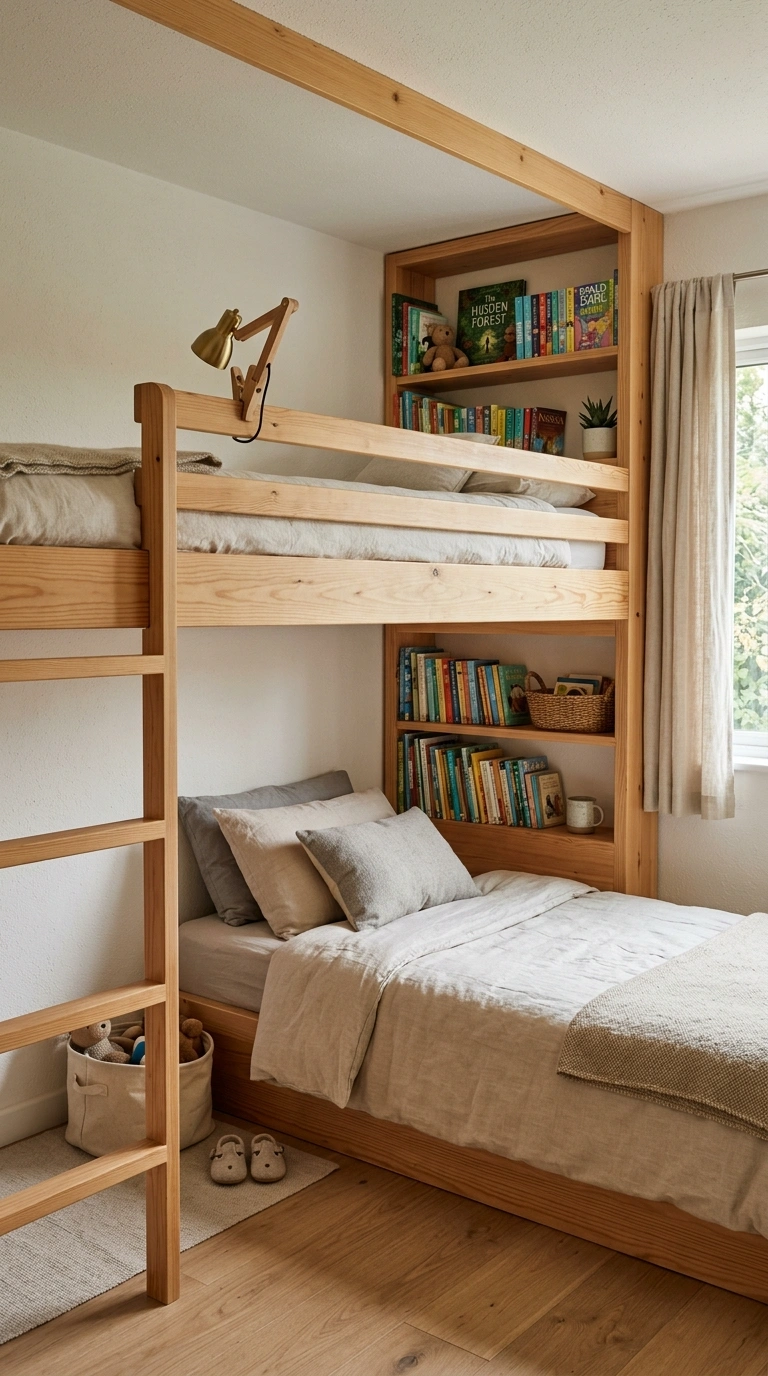
If you share a small apartment with a roommate or have kids in a shared bedroom, a built in bunk style bed setup makes the most of a single room’s floor space. Stack the beds vertically rather than placing two separate beds side by side, and add a curtain or a small privacy panel between the two levels if each person wants a bit of separation. Built in shelving on the end of each bunk gives both people their own storage without needing a separate dresser.
Choose a sturdy frame, ideally one rated for adult use if it will be a long term setup rather than just for children. Add a reading light clipped to each level so both spots feel personal rather than purely functional. This idea can turn one small bedroom into two workable sleeping spaces, which matters in apartments where a second bedroom simply is not in the budget.
17. Rolling Kitchen Island
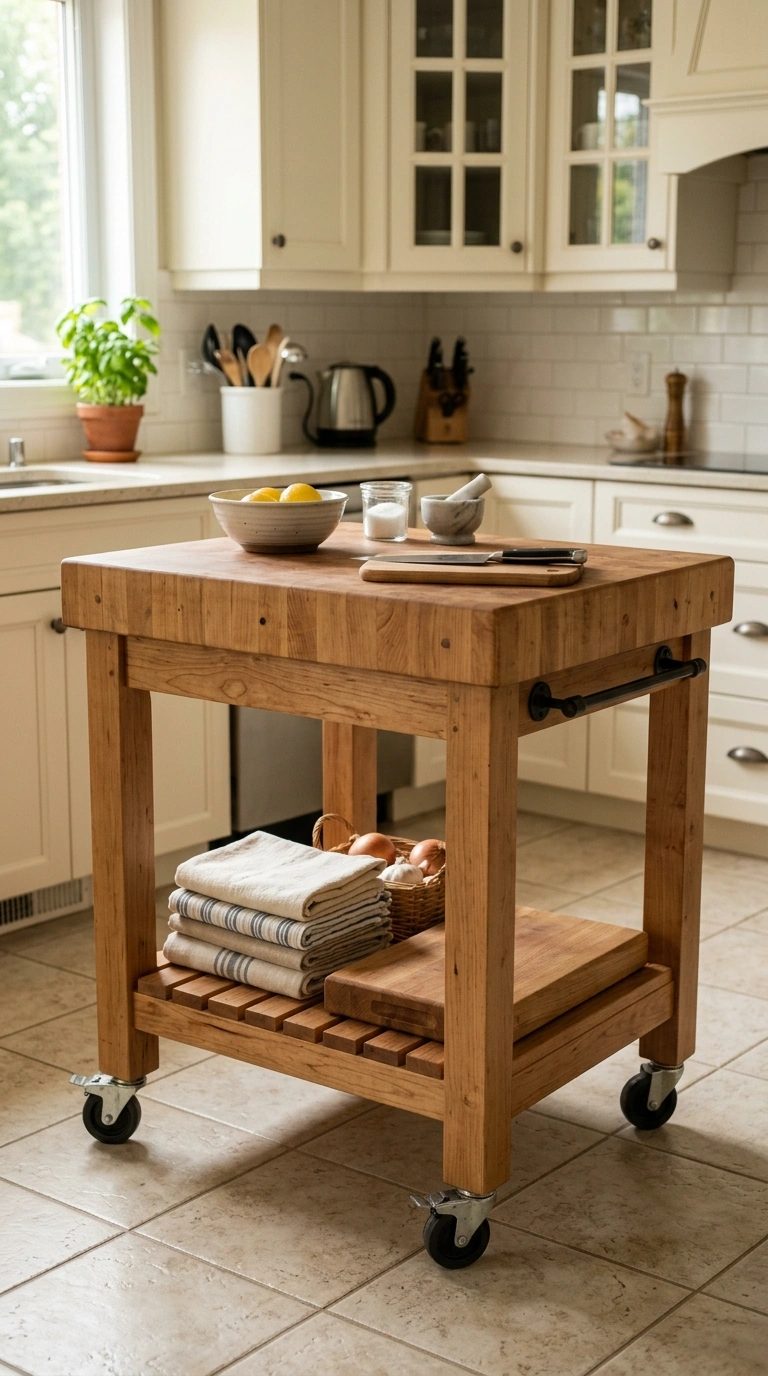
A small rolling kitchen island gives you extra counter space and storage that can move wherever you need it, then roll out of the way when you do not. Choose one with a butcher block top for food prep, plus a shelf or drawer underneath for cutting boards, dish towels, or small appliances. Because it has wheels, you can push it against the wall after cooking to free up walking space in a tight kitchen.
This idea works especially well in apartments with galley kitchens or very limited counter space, since it essentially adds a second workstation without any permanent construction. Choose a size that still allows comfortable walking room around it when it is in its usual spot. A rolling island gives you the function of a much bigger kitchen without needing to actually have one.
18. Over-Door Storage
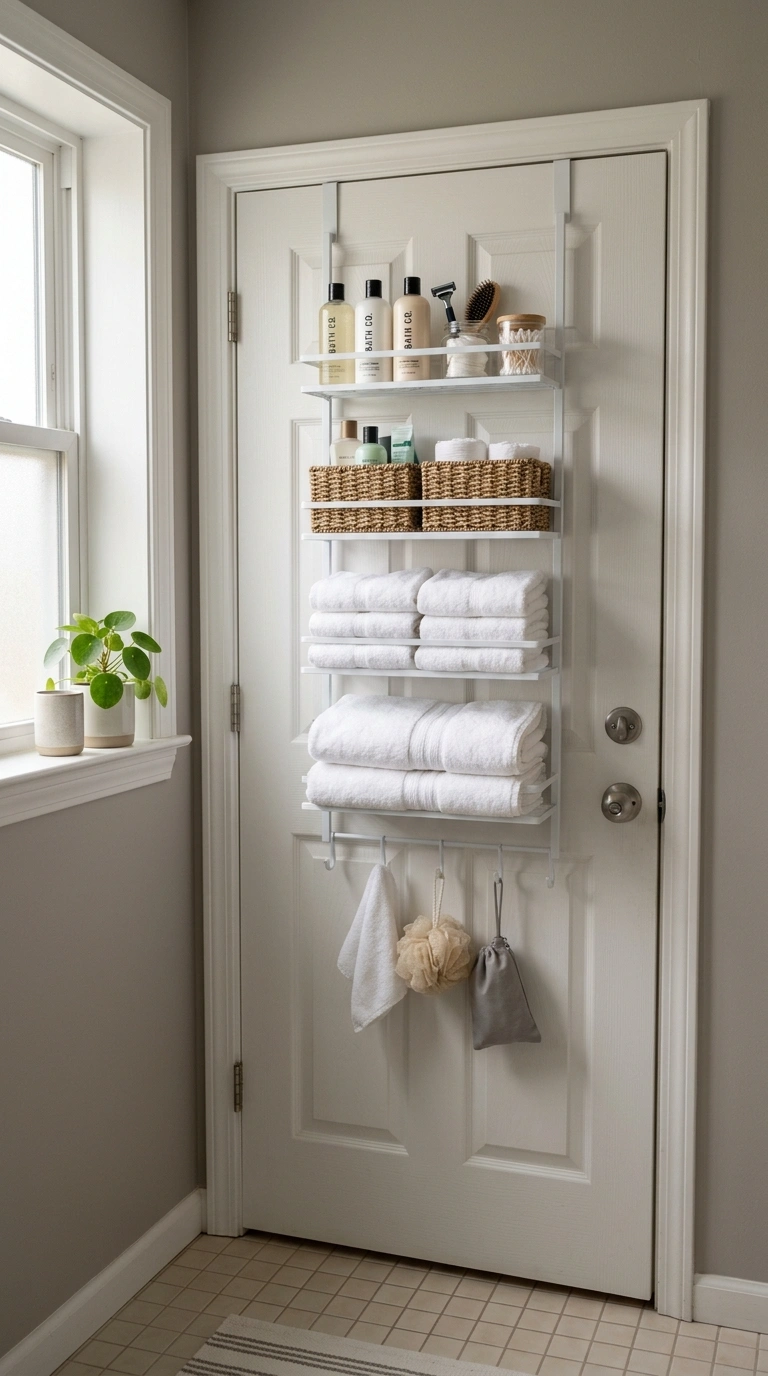
The back of any door in a small apartment, from the pantry to the bathroom, is usable space that most people never think to decorate or organize. An over the door rack or a set of hooks can hold shoes, cleaning supplies, towels, or accessories, depending on which room the door belongs to. Choose a rack that matches the finish of your door hardware so it does not stand out as an obvious add on.
This idea works especially well in a small bathroom or a coat closet where floor and shelf space are both extremely limited. Group similar items together on the rack, like all bath towels on one door and cleaning supplies on another, so everything stays easy to find. It is one of the simplest ways to add storage to a small apartment without buying a single piece of furniture.
19. Light Color Palette
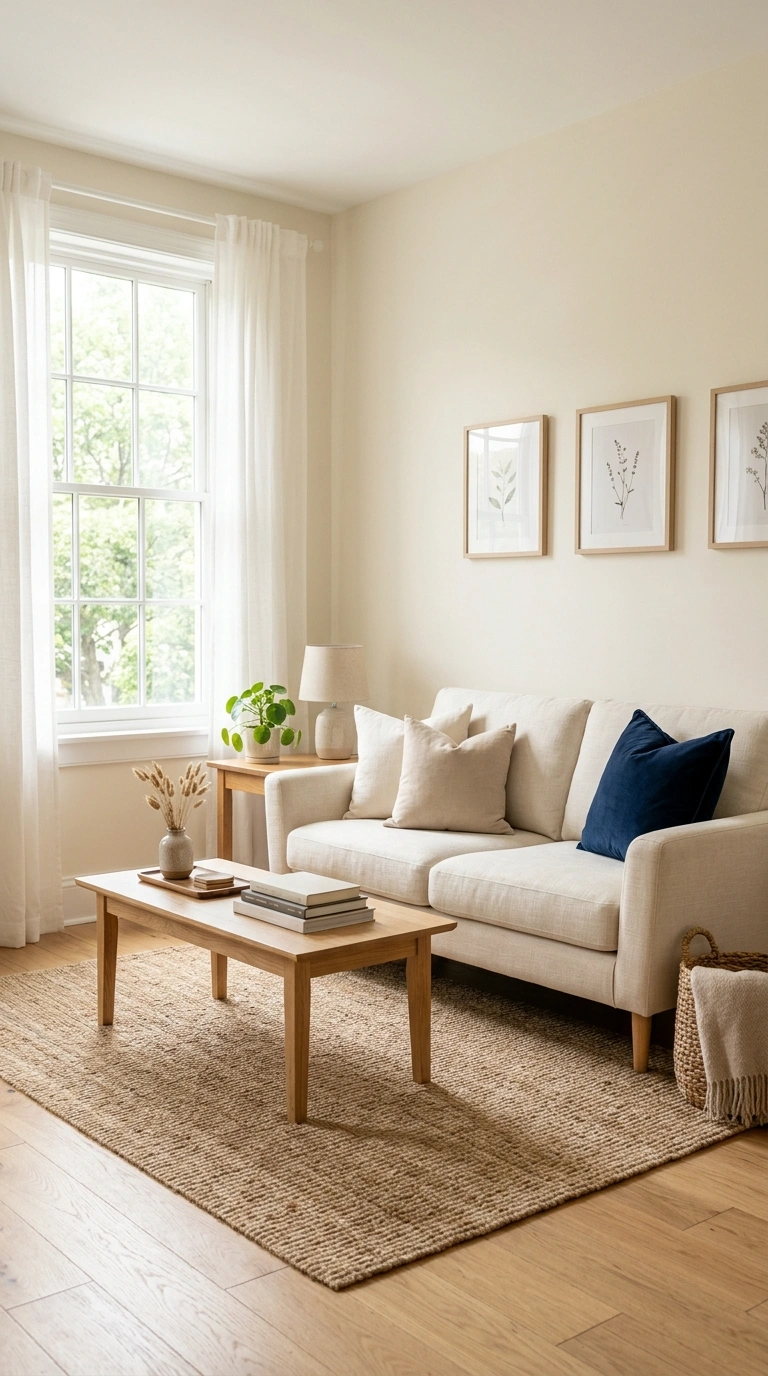
Painting walls, ceilings, and even trim in a soft off white or warm ivory tone helps a small apartment feel more open, since light colors reflect available light rather than absorbing it the way darker tones do. Carry that same light palette into your furniture and textiles where you can, choosing a light oak coffee table or a cream colored sofa instead of heavy dark wood or deep upholstery that can make walls feel like they are closing in.
Add texture through materials rather than dark color, using things like a woven jute rug, linen curtains, or a ribbed ceramic vase to keep the space from feeling flat or sterile. A few plants or one deep colored accent pillow can still bring personality into the room without overwhelming the light base palette. This idea works in every room of a small apartment and costs very little if you are simply repainting existing walls.
20. Cozy Balcony Corner
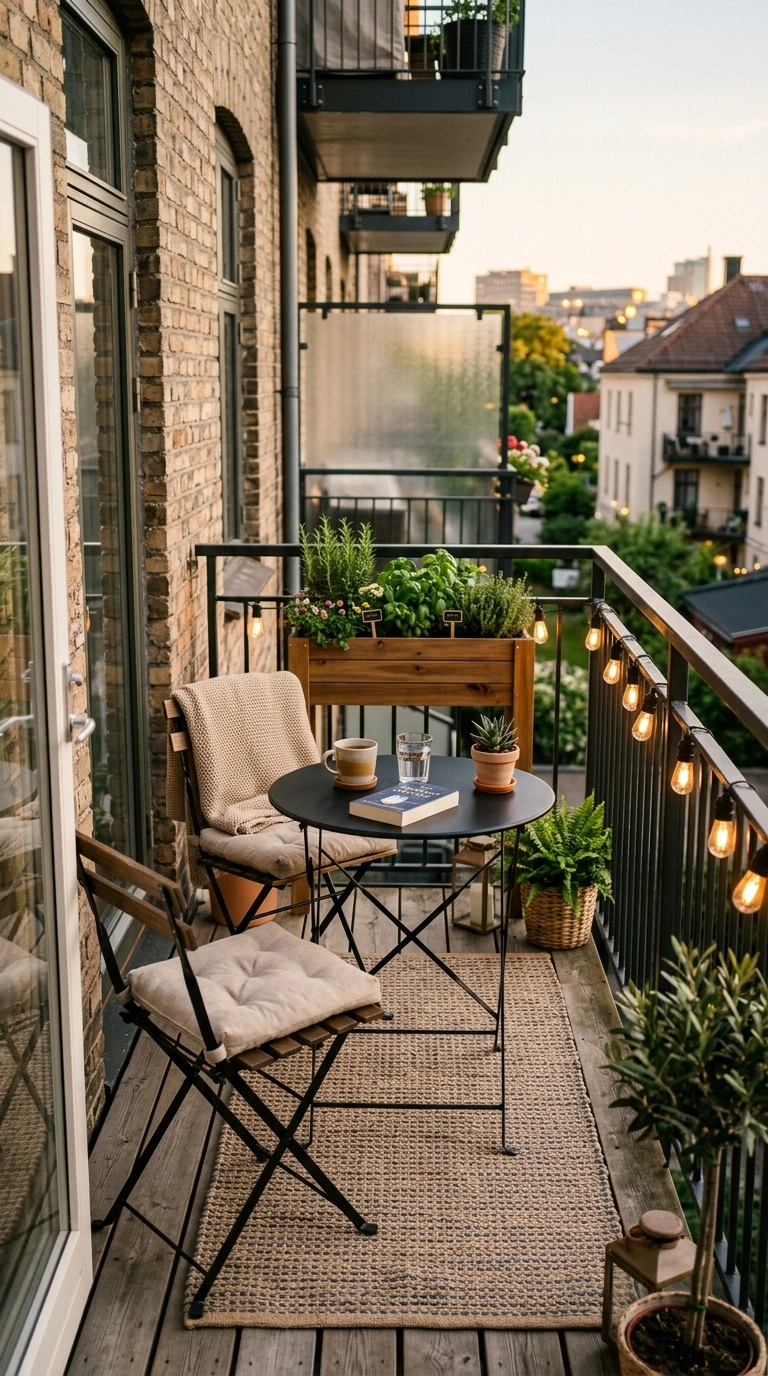
If your small apartment has even a narrow balcony, treating it as a proper extra room rather than an afterthought adds real living space to your home. A small bistro table with two folding chairs, a compact outdoor rug, and a string of warm lights can turn even a two foot deep balcony into a spot for morning coffee or a quiet evening outside. Choose furniture rated for outdoor use so it holds up against weather without needing to be replaced every season.
Add a small planter box along the railing for herbs or flowers, which brings in color and greenery without taking up any floor space on the balcony itself. This idea effectively gives you a bonus room in an apartment where every square foot indoors is already accounted for. Even a balcony too small for a table can work well with just a single chair and a small side table for a drink.
Making a small apartment work is really about giving every piece of furniture more than one job and using wall space just as seriously as floor space. None of these twenty ideas require a full renovation or a big budget, just some intentional choices about what you bring into the space and where it goes. Start with the room that bothers you most, whether that is the kitchen or the bedroom, and work through the rest as time and budget allow.