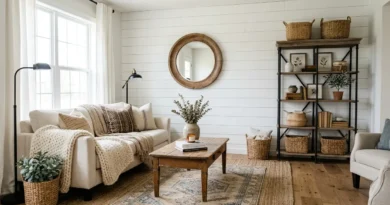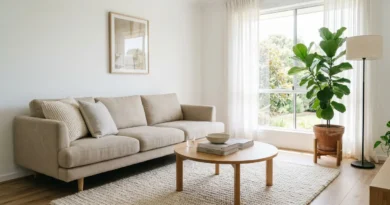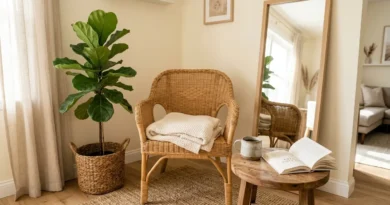
15 Small Living Room Layouts That Actually Work
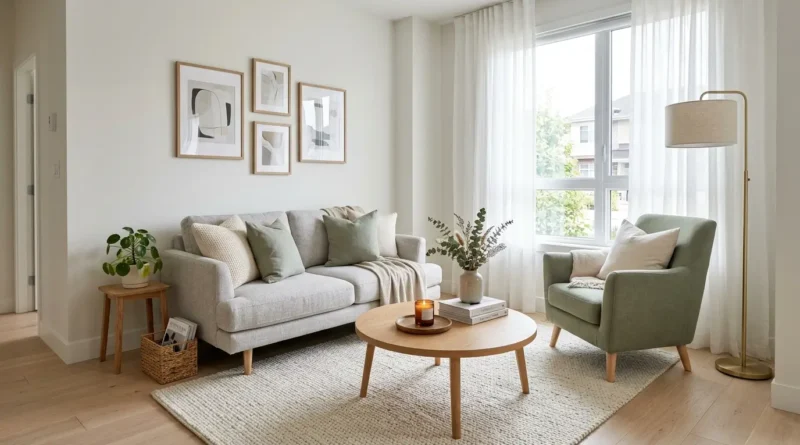
Picture a living room where the front door bumps the sofa every time someone walks in. Or one where the coffee table blocks the only path to the window. Tight rooms show every mistake, and a good small living room furniture layout matters more than how much furniture you own. The good news is that most cramped rooms get better just by moving a few pieces around. This post shares 15 small living room layout ideas you can try with the furniture you already have, plus a few small buys that make a big difference. Each idea explains where the sofa goes, how big the rug should be, and how to keep a clear path through the room. Bring a tape measure, clear a little floor space, and try the layout that looks closest to your own room.
1. Sofa Under Window
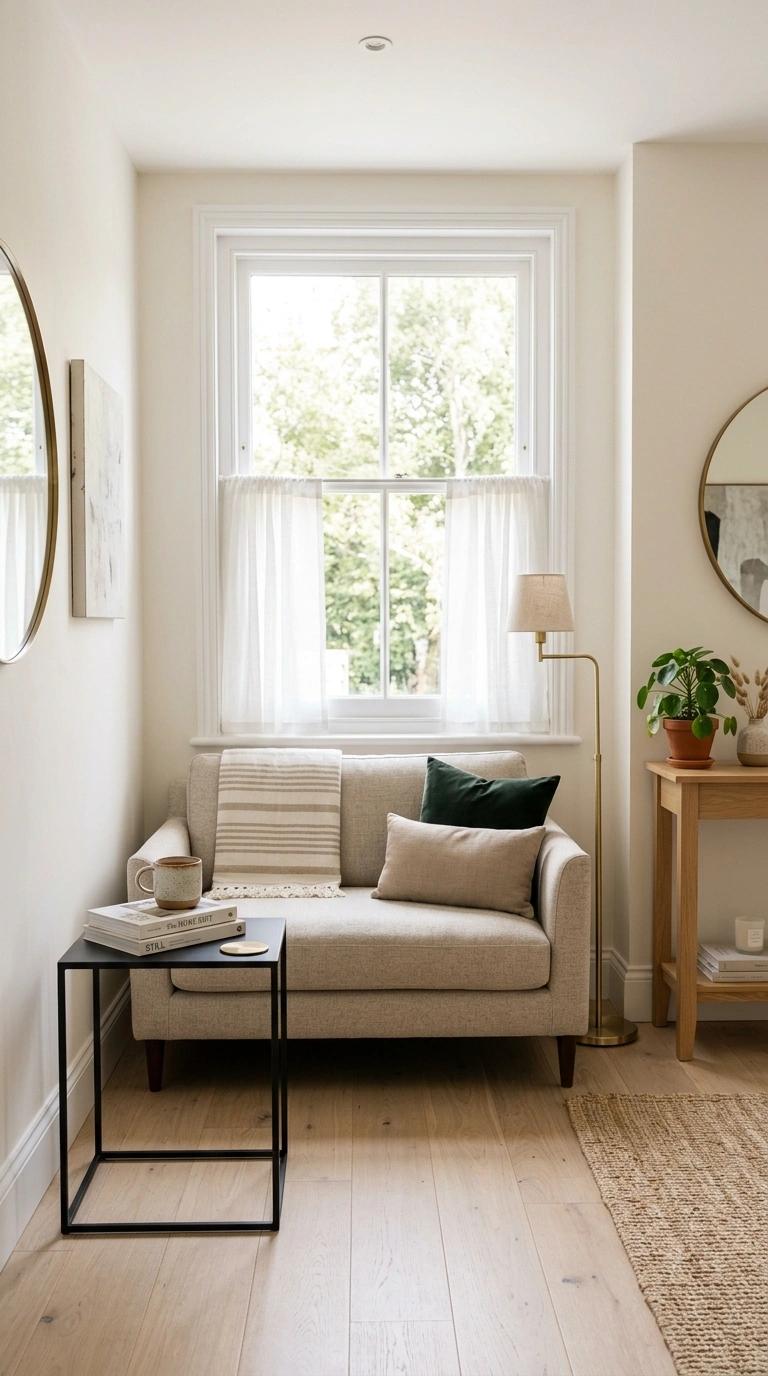
Placing the sofa under the window is one of the easiest small living room layouts because it frees up the walls on both sides. Use this setup when your room has one big window and very little other wall space. Choose a sofa with a low back, about as tall as the window sill or a bit lower, so daylight still reaches the room. Hang the curtains a few inches above the sofa back so they fall clean and never touch the cushions. Add a narrow side table at each end, or one table and one floor lamp, so you always have a place for a mug and a book. The opposite wall can hold a slim console or a small TV stand. Before you push the sofa into place, check for a heater or vent under the window. If one is there, leave a hand width of space behind the sofa so the warm air can move. A lamp beside the sofa makes this spot feel friendly after dark too.
2. Floating Sofa Divider
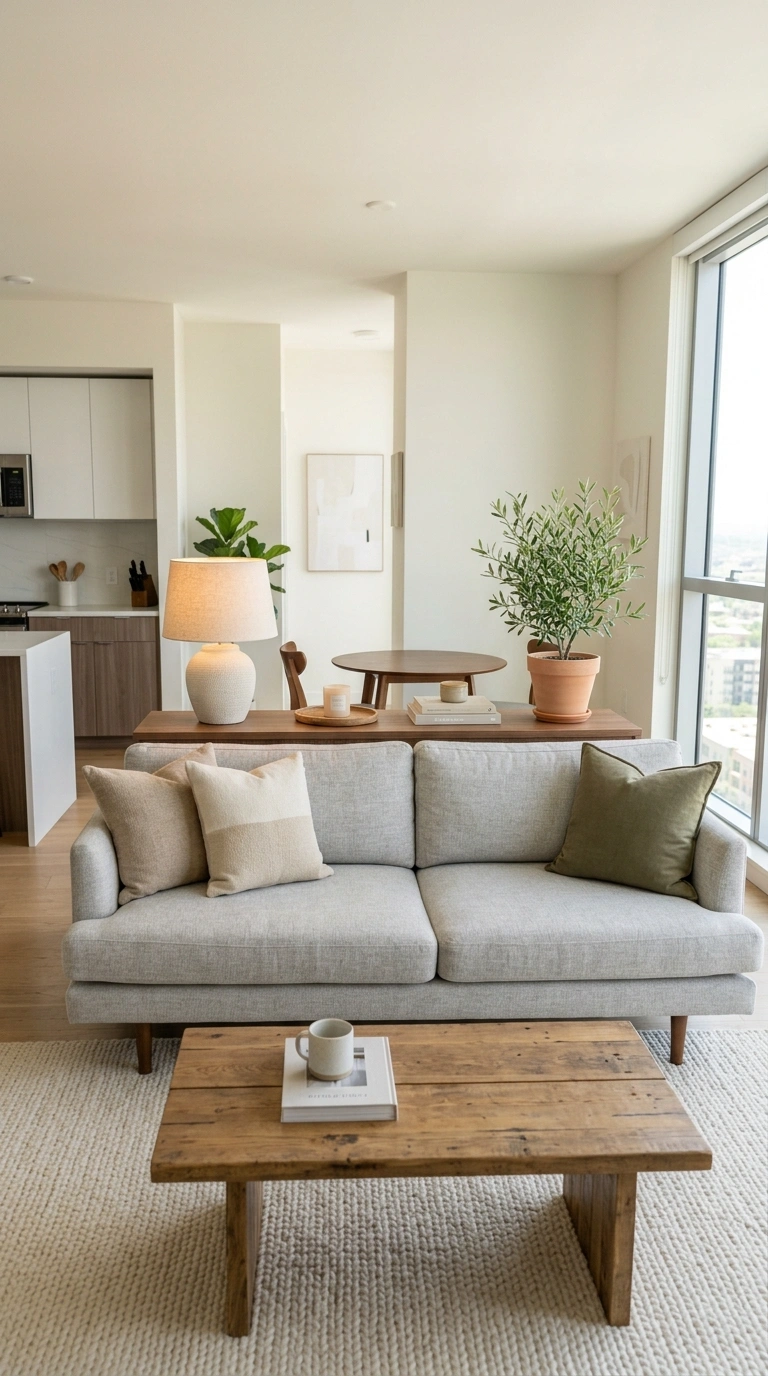
In an open plan room, pulling the sofa away from the wall can mark the living area without building anything. Turn the sofa so its back faces the dining table or the front door, and slide a slim console table right behind it. The console should be about as long as the sofa and as tall as the sofa back, or a little lower. Use it for a lamp, a small tray for keys, and one plant, so the back of the sofa looks neat from the other side. Leave about 30 inches of walkway on each side so people can pass without squeezing. A rug under the front legs makes the zone feel like its own room. This floating sofa idea works well in a small apartment living room layout, especially a studio. A sofa with a finished back looks best here. If yours has a rough back, drape a long linen throw over it. You can test the whole idea today by dragging the sofa forward a few feet.
3. Loveseat With Two Chairs
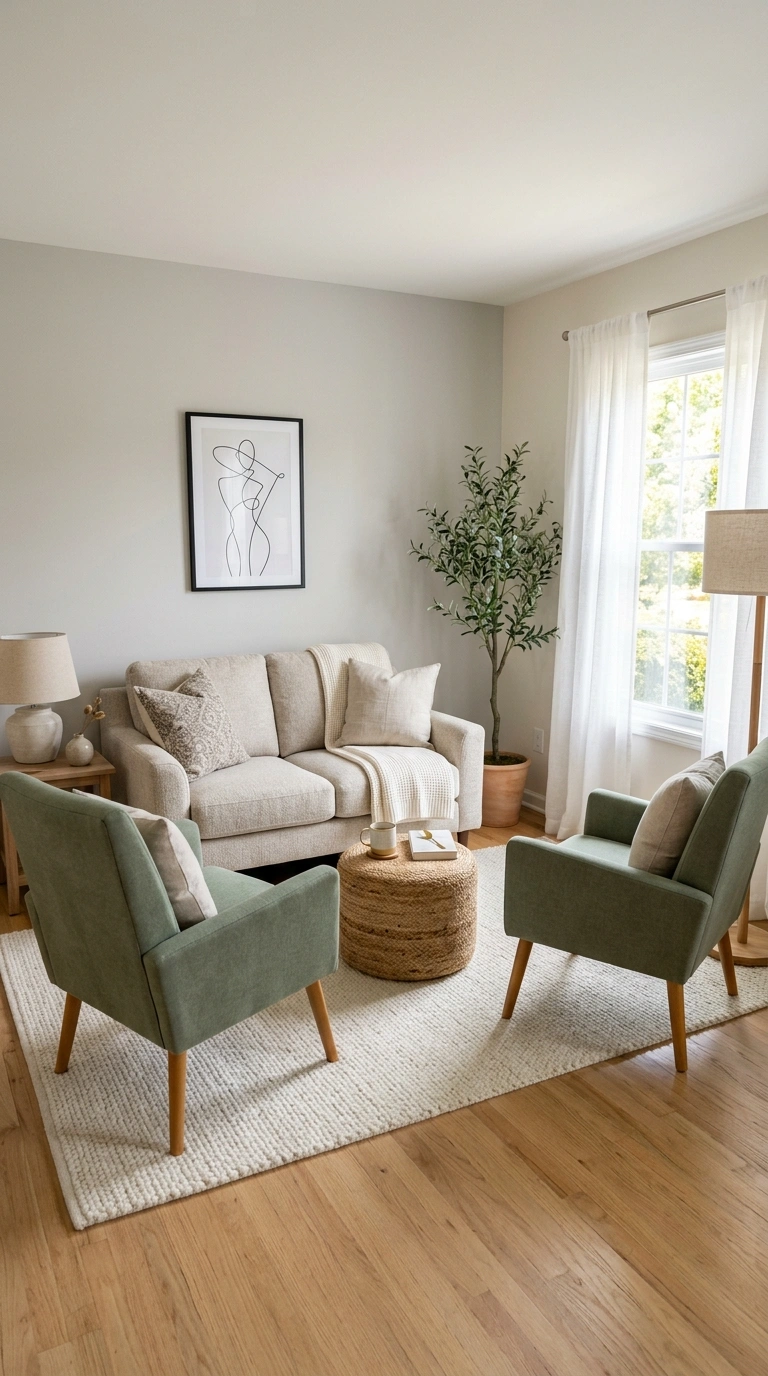
A loveseat with two armchairs gives you seating for four without the bulk of a full sofa. Put the loveseat against the longest wall and set the two chairs across from it, angled a little toward each other. Pick chairs on the smaller side, with open arms and slim legs, because you can see the floor under them and the room feels bigger. Fill the middle with a small round table or a woven ottoman, and leave about 16 inches between the table and the loveseat so knees fit comfortably. Soft oatmeal or light gray works well for the loveseat, while sage green or rust on the chairs makes the group look planned but not matchy. These small living room seating ideas suit people who host friends often, since the group forms one tight conversation area where everyone faces each other. If the TV matters, mount it beside the window and turn one chair a bit toward it. Borrow two chairs from the dining area and test the group before you buy anything.
4. Round Coffee Table Layout
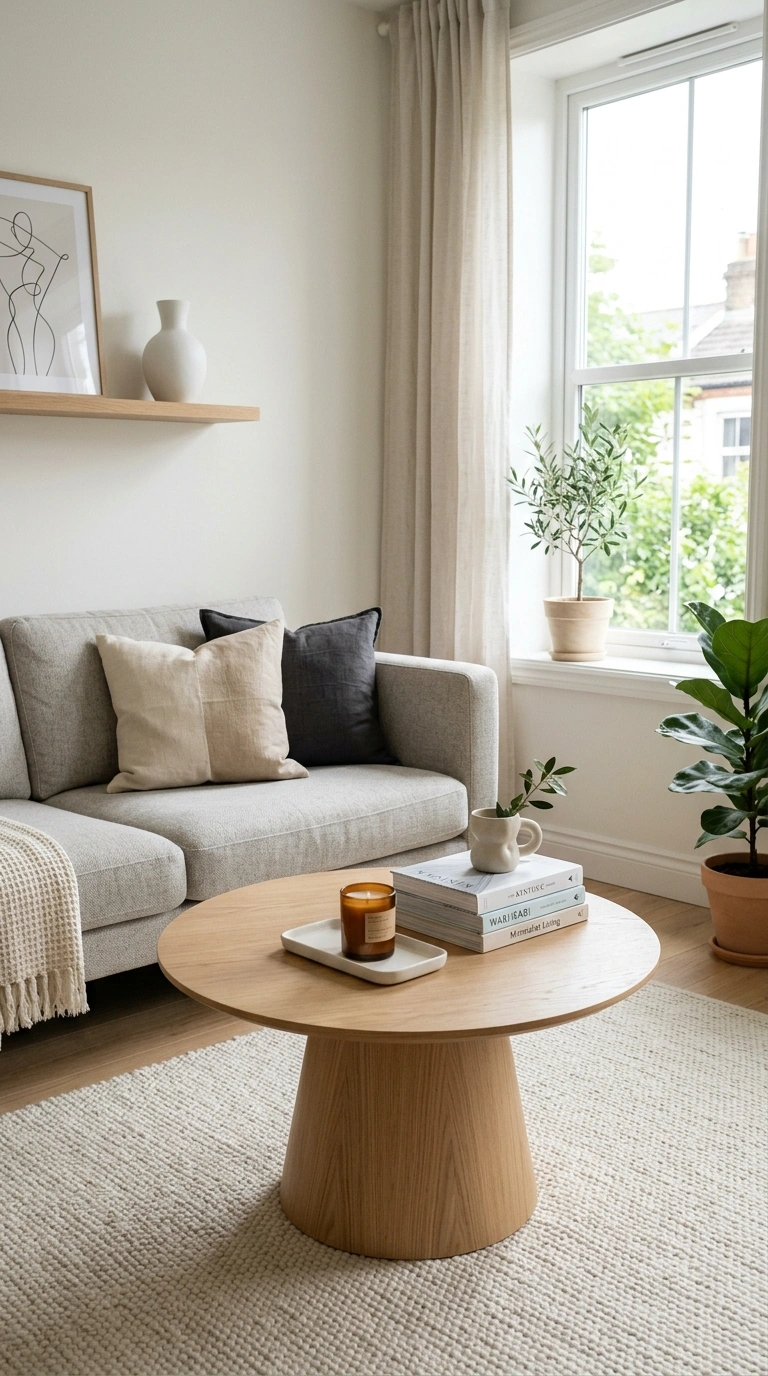
A round coffee table helps a small room because it has no sharp corners to bump into. Place it in the middle of your seating group and leave about 16 inches between the table edge and the sofa. In a tight room, a table between 28 and 32 inches wide is usually plenty. Look for thin legs or a pedestal base in light oak, white paint, or black metal, so the floor stays visible underneath. A glass top keeps the view open, but a wood top feels warmer and hides fingerprints better. On top, keep a small tray, one candle, and a short stack of books so there is still room for a drink. If people walk past the table to reach the window, a round shape lets them slide by without turning sideways. Nesting tables are another smart choice, since you can pull the small one out for guests and tuck it away the rest of the time. Try it by swapping your current table and noticing how much easier the walkway feels.
5. Compact L Sectional
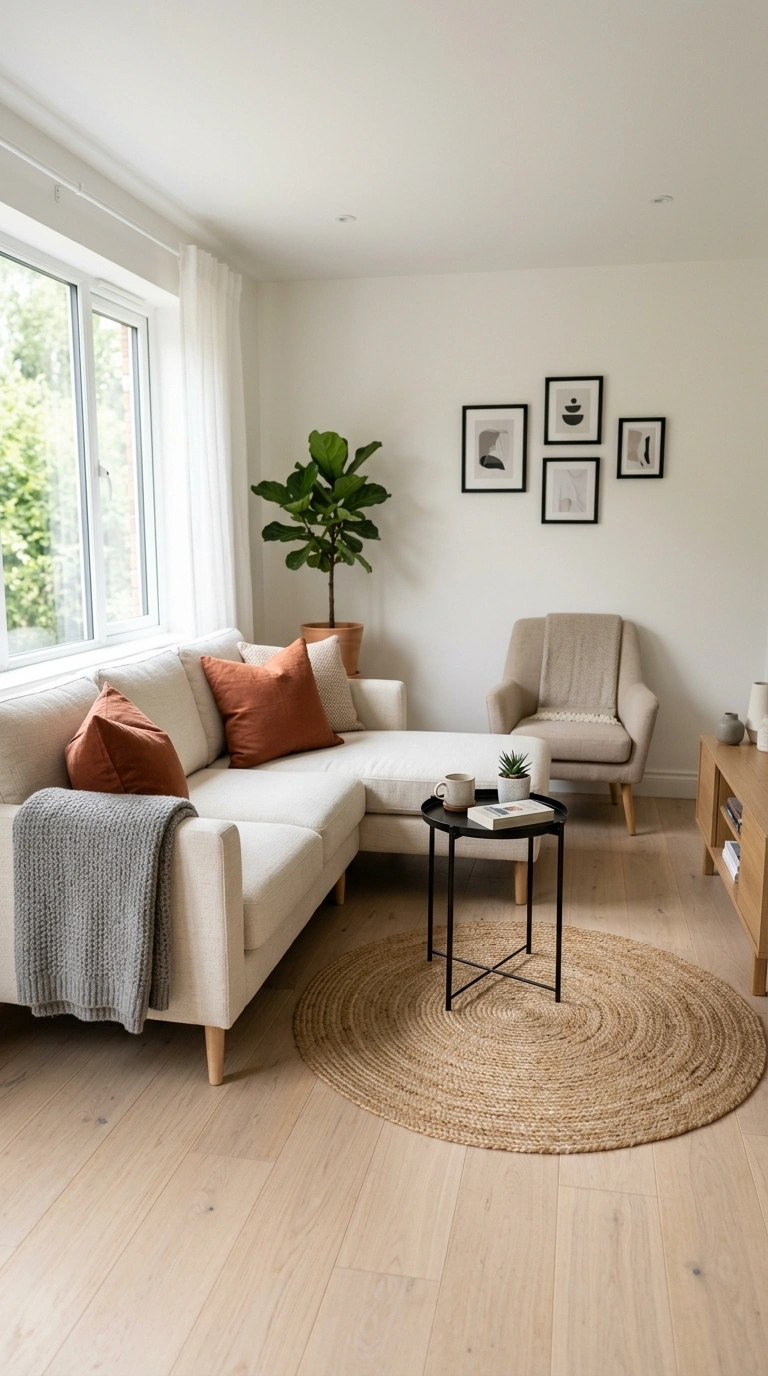
A small L shaped sectional tucks into a corner and gives you more seats than a sofa plus chairs would. Push it into the corner so the long side follows one wall and the short side follows the other, which leaves the middle of the room open. Look for a sectional about 80 to 90 inches on the long side, with slim arms and raised legs. Legs let you see the floor under the couch, and that makes the room feel lighter. Choose a light linen or a soft tweed in cream, gray, or pale tan so the piece blends into the walls. Add two pillows in a deeper shade at the corner and a lap blanket folded over the end. Use the free floor space for a small round table and one accent chair on the far side. This setup works best in square rooms and makes movie nights easy. If you own a sofa and an ottoman, place the ottoman at a right angle to copy the look before you buy anything.
6. Angled Corner Chair
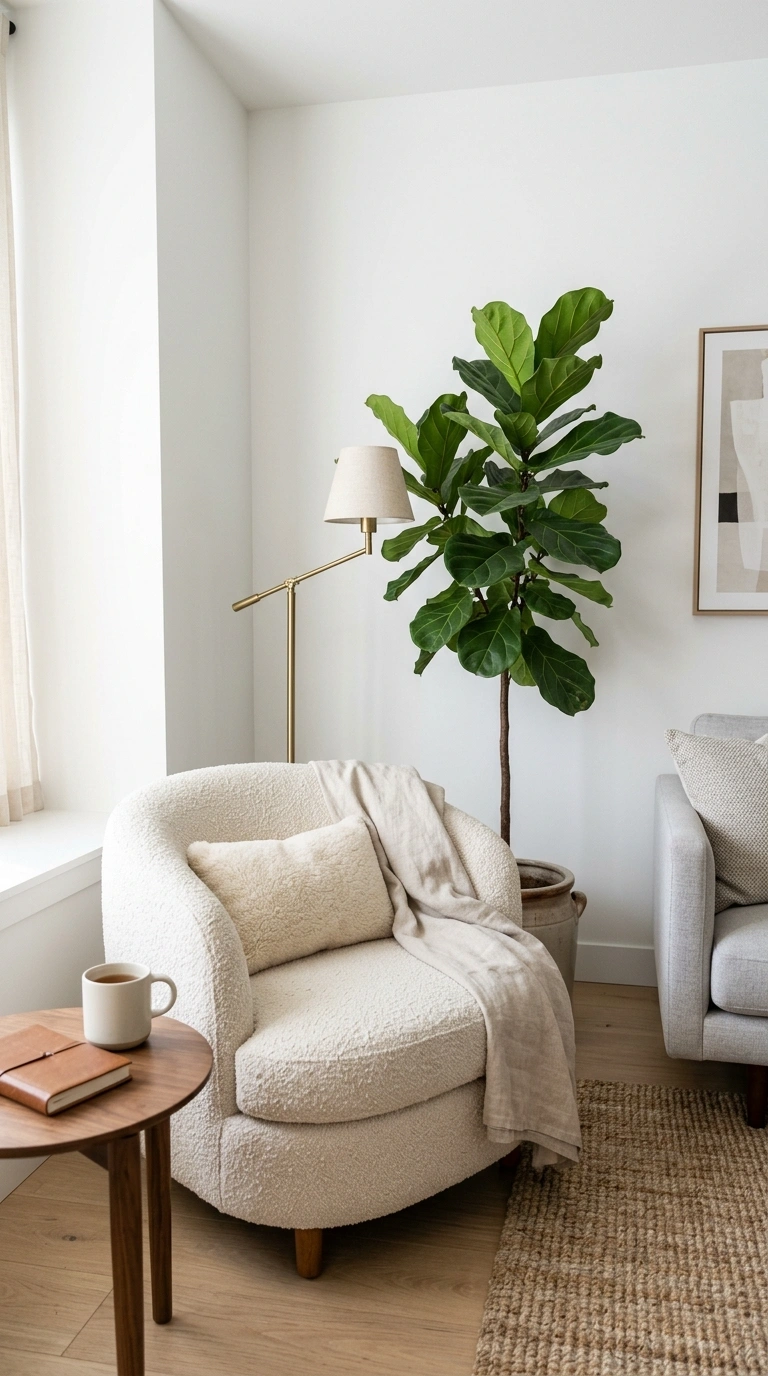
Angling one chair across a corner is a small trick that can fix a dull layout. Set the chair on a diagonal so its back points into the corner and its seat faces the room. This wastes less space than pushing the chair flat against a wall, and it breaks up the straight lines that can make a small room feel like a box. Round or barrel shapes look best, and a woven rattan chair or a soft bouclé one adds texture. Stand a tall plant or a floor lamp behind the chair in the empty triangle of space, so the corner looks full but not crowded. A small side table on one side gives you a spot for a cup. Keep the angle gentle, about 45 degrees, and leave around 24 inches between the chair and the nearest sofa or table. This works well beside a sofa that already sits against a wall, since the chair fills the awkward gap next to it.
7. Rug Under Front Legs
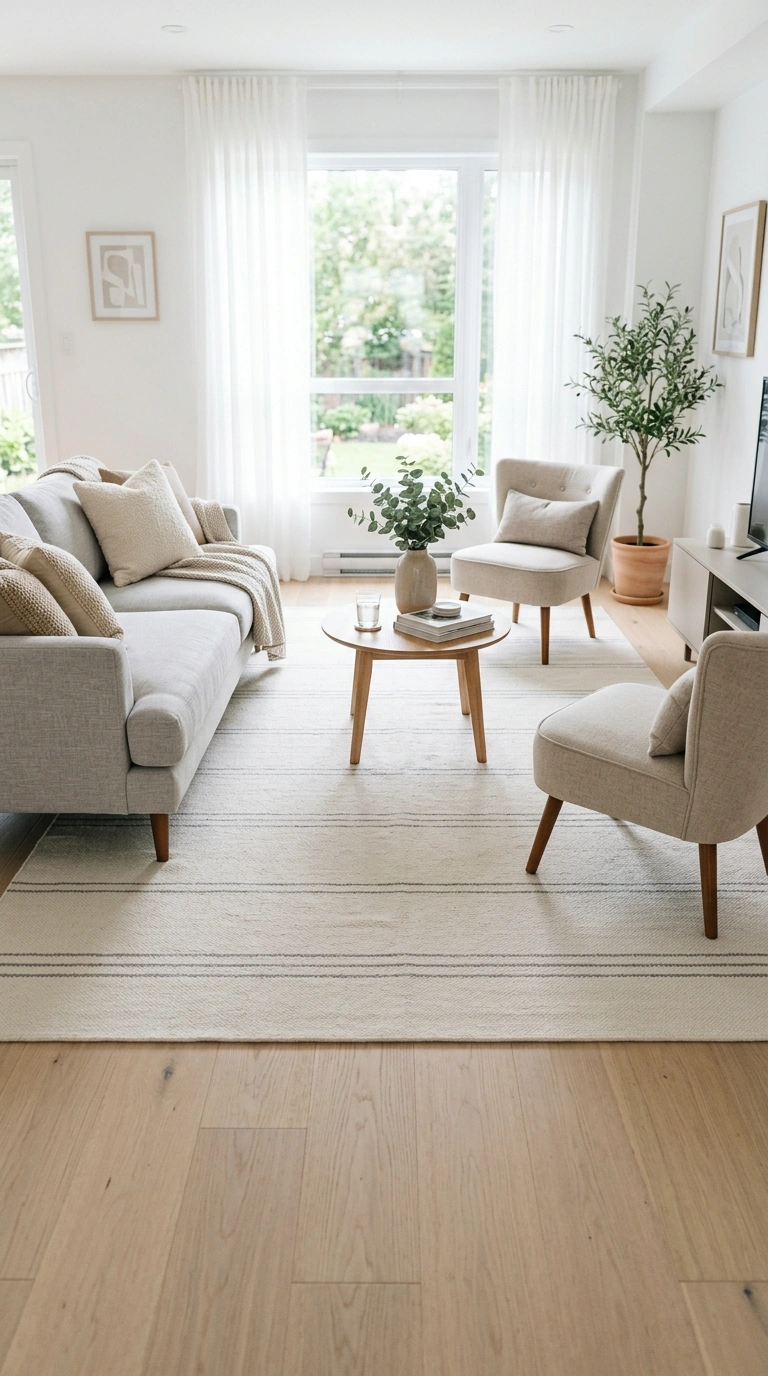
Where you put the rug can change how big a small living room looks. Skip the tiny rug floating in the middle and choose one large enough for at least the front legs of the sofa and chairs to rest on it. In a small room, a rug that is 5 by 8 or 6 by 9 feet usually works well. Leave a border of bare floor, about 8 to 12 inches, around the edges so the room does not look swallowed by the rug. A flat weave or low pile rug in a light pattern, like cream with thin gray lines, keeps things calm, because loud patterns can shrink the space. Slide a thin rug pad underneath so the edges stay flat and never curl. Good area rug placement ties the seating group together and makes the whole area look planned instead of scattered. If your rug is too small, center it under the coffee table and the front legs of the sofa, then check the view from the doorway.
8. Fireplace Focus Seating
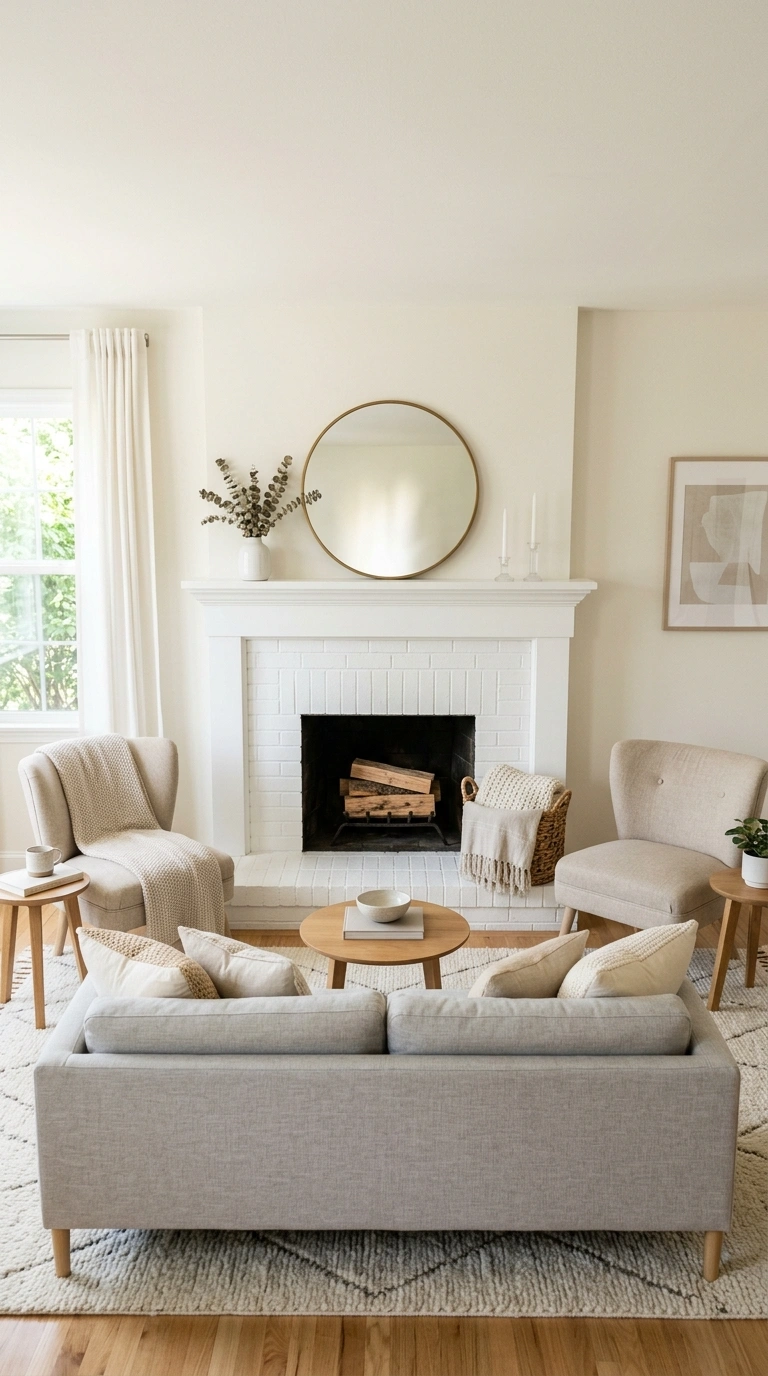
If your small living room has a fireplace, let it be the center of the layout. Face the sofa toward the fireplace and set two smaller chairs on each side, angled in a soft V toward the hearth. This gives the room a clear focal point and keeps the seating close together, which suits a compact space. Keep the mantel simple with one mirror or one large print, a small vase, and a candle or two. On the floor beside the hearth, add a basket of logs or a woven basket holding a folded blanket. If the TV needs to live in the room too, set it on a low stand to one side instead of above the fireplace, so the two do not fight for attention. Leave about 6 feet between the sofa and the fireplace when the room allows, and less when it does not. Keep rugs, curtains, and throws a safe distance from any open flame, and use a screen if you burn real wood.
9. Narrow Room Layout
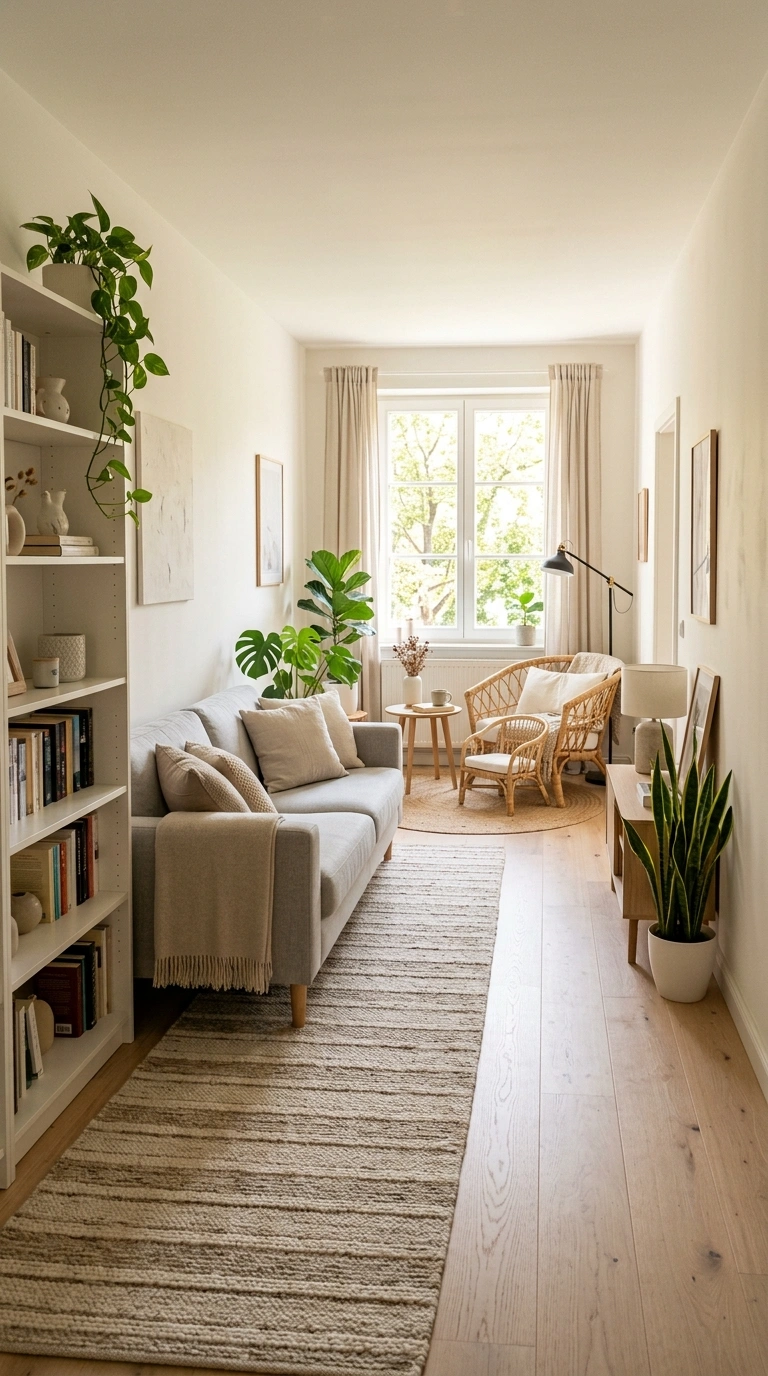
A long, narrow living room feels easier to live in when you split it into two zones. Put the sofa across the room at the shorter end, with its back to the wall or to the entry, so it cuts the length in half. Then place a small chair and a side table at the far end near a window for reading. Keep a clear path along one side, about 30 inches wide, so nobody has to walk across the seating. This narrow living room layout looks best with a runner style rug under the sofa area and a small round rug under the chair, since each rug marks its own zone. Avoid lining every piece along the two long walls, because that makes the room look like a hallway. A tall bookshelf on the short wall pulls the eye across the room instead of down it. Try this tonight by dragging the sofa a few feet away from the long wall and turning it to face the window.
10. Wall Mounted TV Setup
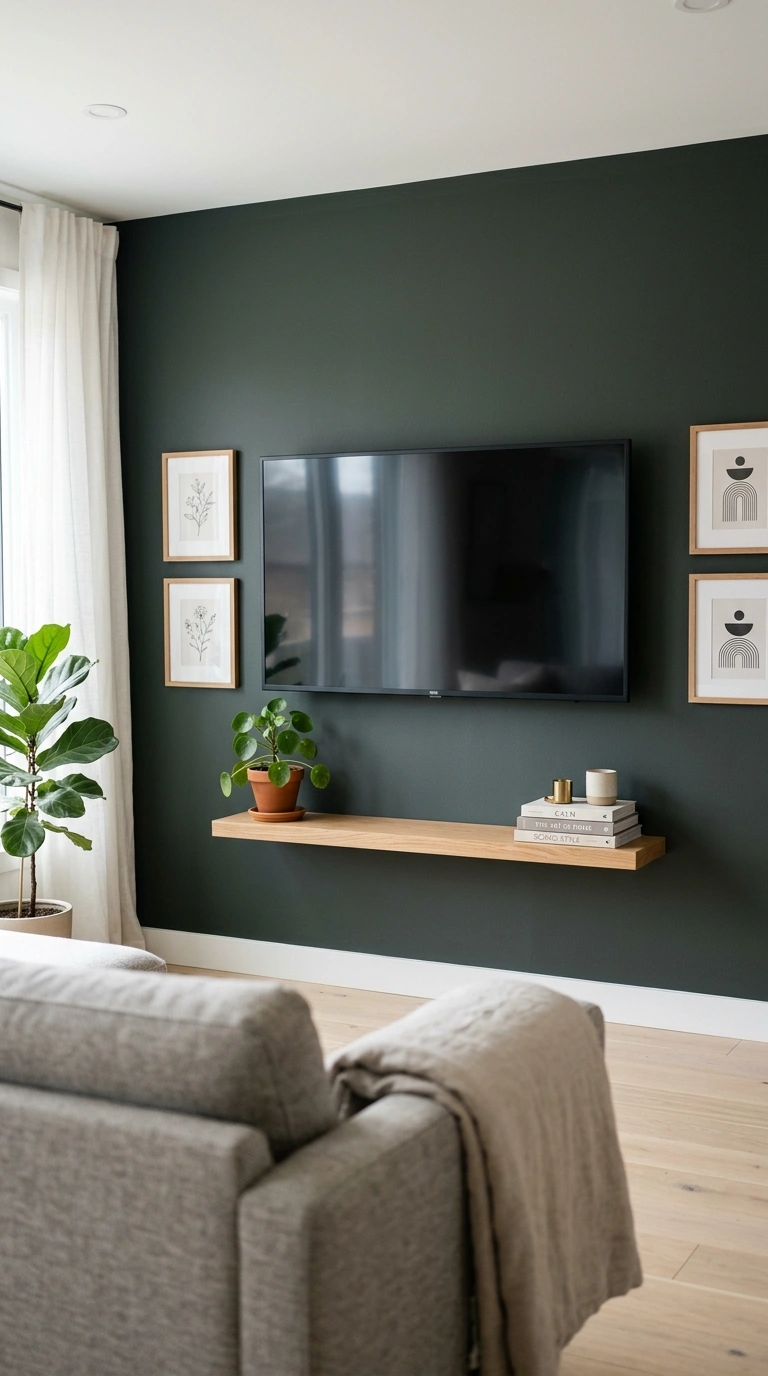
Mounting the TV on the wall gives back the floor space that a big stand would take. Pick the wall that faces the sofa and hang the TV so its center sits at about eye level when you are seated. Run the cords behind a slim cover painted the same color as the wall so they disappear. Below the screen, add a narrow floating shelf or a slim console about 12 inches deep, and keep only a few things on it, like a plant, a small speaker, and a short stack of books. This layout suits rooms where the sofa can sit about 7 to 9 feet from the wall. Paint the wall behind the TV a deep, soft color like charcoal green or navy, because dark walls make the screen blend in when it is off. Hang a couple of framed prints beside the screen so the wall looks styled instead of bare. If drilling is not an option, a slim stand with tall legs is the next best choice.
11. Corner Reading Nook
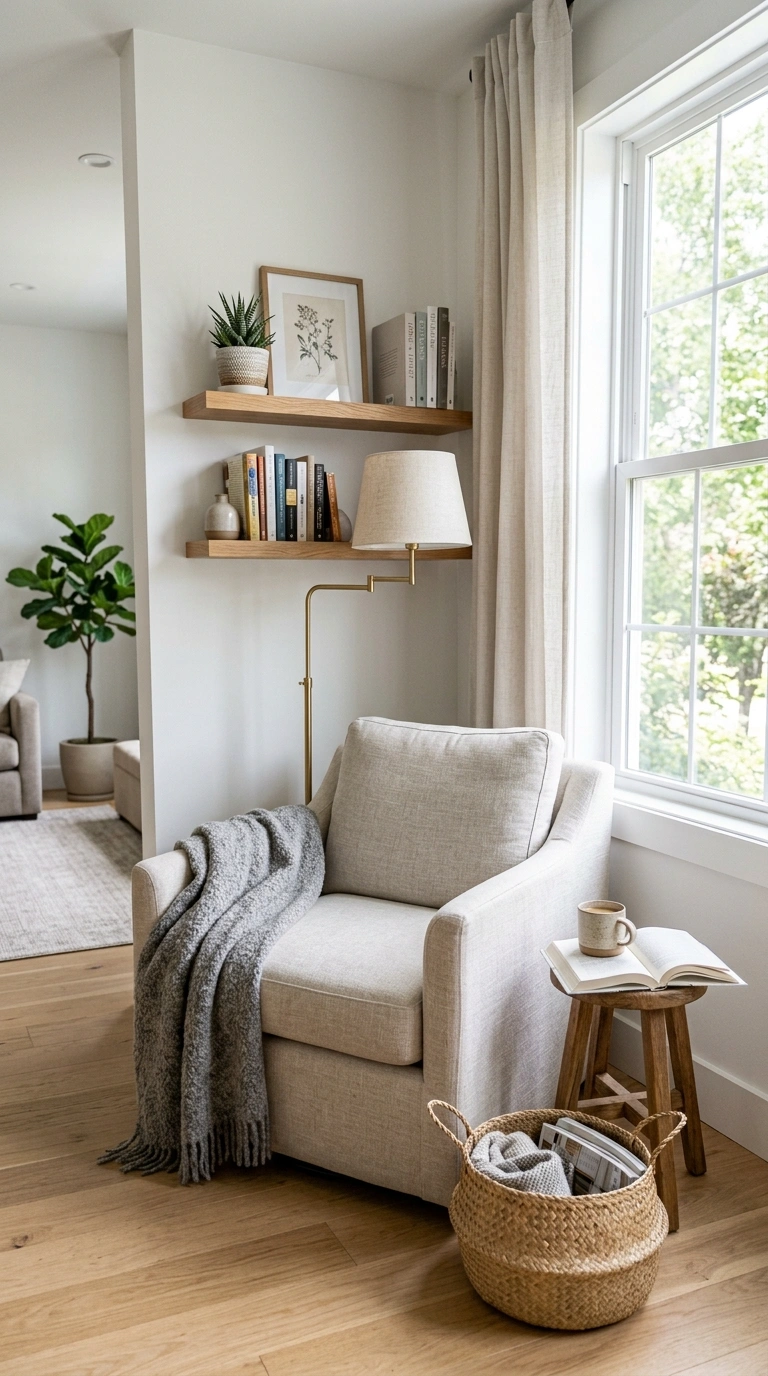
A reading nook in the corner gives a small living room a whole new use without taking much space. Choose a comfortable armchair with a supportive back and place it in the corner, facing into the room instead of the wall. Add a floor lamp with a warm bulb behind one shoulder so the light falls onto the page. A small stool or side table holds a drink and a book. Hang one or two floating shelves on the wall beside the chair for favorite books and a small plant. A soft throw in wool or cotton over the arm makes the chair look ready to use. Keep the rest of the corner clear, since the point is a quiet spot away from the TV. A woven basket under the side table can hold extra blankets and magazines. This works best in the corner farthest from the doorway, where it feels private. You can build a simple version today by moving your most comfortable chair and a lamp together.
12. Two Loveseats Facing
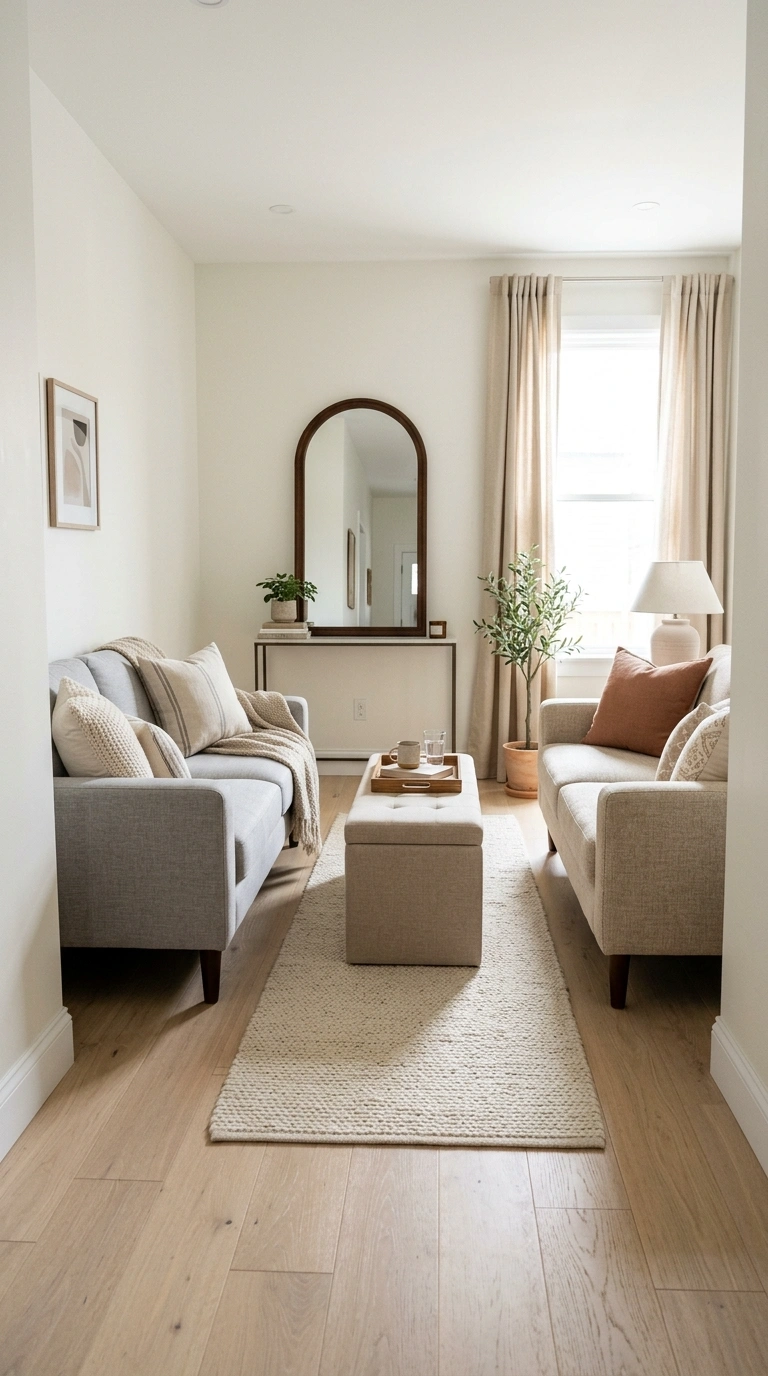
Two small sofas facing each other can make a narrow living room feel like a friendly lounge. Set one loveseat on each long wall and leave about 3 feet between them for a slim ottoman or a bench, so people can still walk past. The matching sides look calm and organized, and everyone has a seat with a view of the whole room. Choose loveseats in the same style but slightly different colors, like a light gray one and an oatmeal one, if you want a relaxed look. Hang a large piece of art or a mirror on the far end wall to give the eye a place to rest. A runner rug down the middle ties the pair together. This layout is great for rooms with no TV, or with a TV mounted on the end wall. It also works when a window sits at the end, where a pair of curtains frames the view. Measure the floor first, since you need at least 30 inches of clear walkway around the setup.
13. Desk Behind Sofa
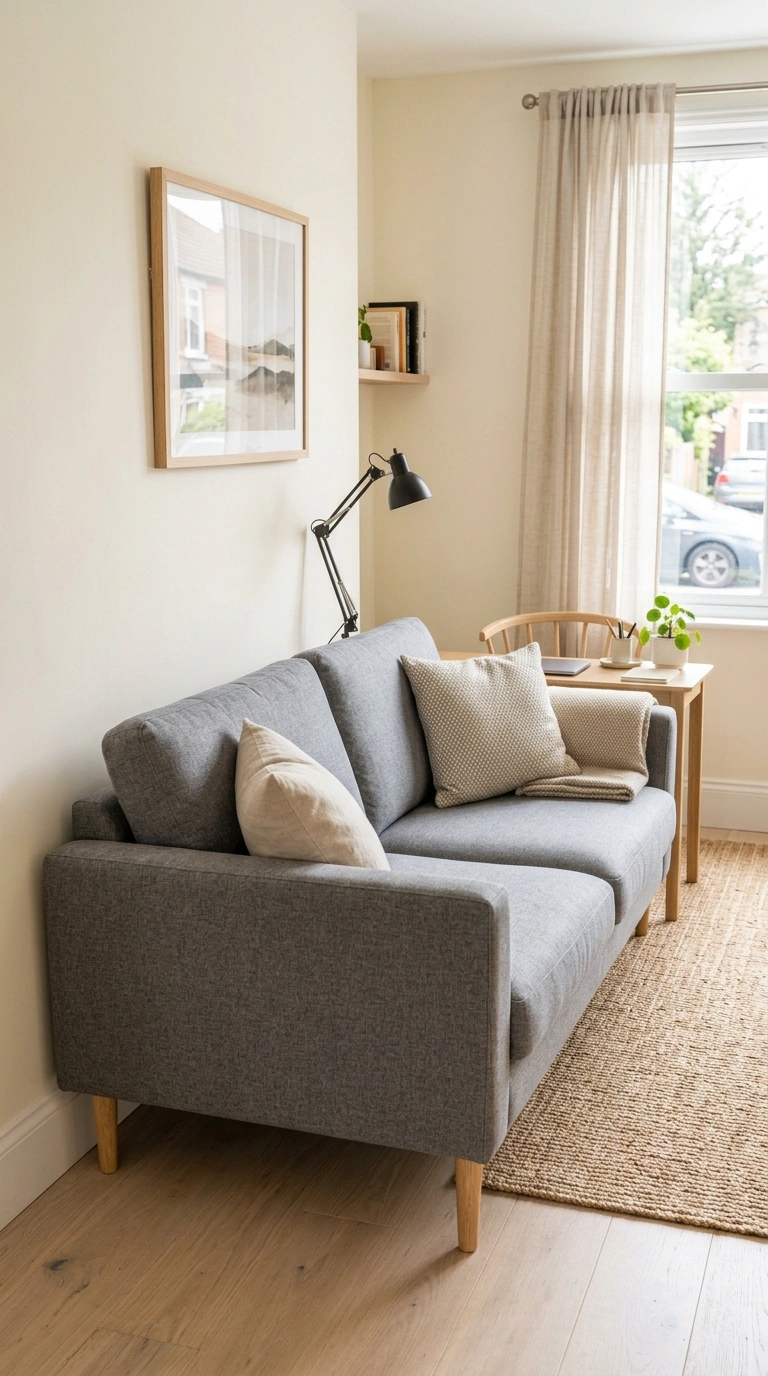
If you work from home, a slim desk behind the sofa can turn a tight living room into a living and working space without a spare room. Float the sofa a little away from the wall and slide a narrow console or desk, about 18 to 20 inches deep, behind it. The sofa back hides the desk from the seating side, so you can leave work things out and still relax on the couch. Use a chair that tucks fully under the desk, such as a small wooden dining chair with a cushion. Add a task lamp, a small tray for pens, and a plant, and tie the wires along the back edge. When the day ends, close the laptop and slide the chair in, and the desk looks like a regular console table. A desk in light oak or white keeps the look light. This works best when the sofa back is smooth and tall enough to hide the screen. A folding table and a spare chair are enough to try the idea first.
14. Bay Window Seating
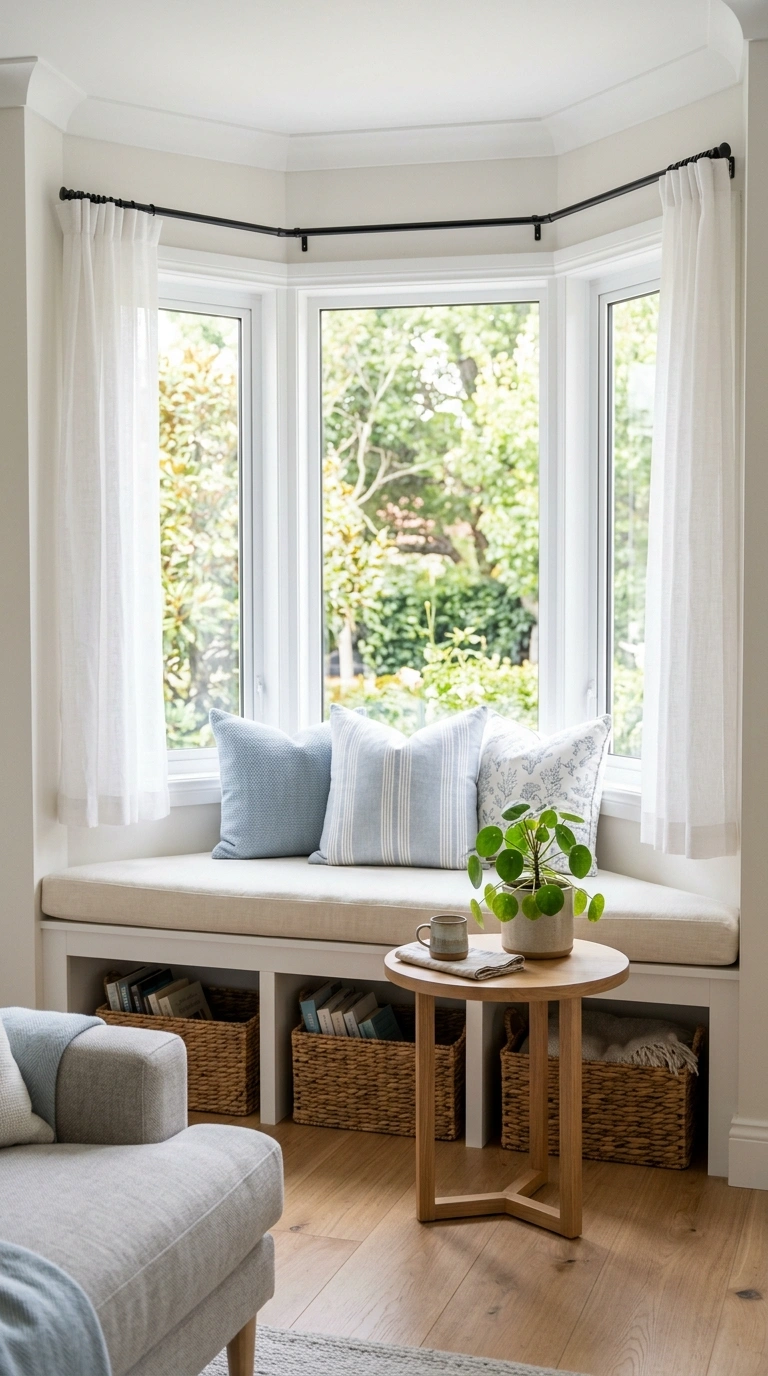
A bay window is a gift in a small living room, and it can hold seating that saves floor space. Build or buy a bench that fits inside the bay, top it with a firm cushion in a solid color, and add two or three pillows in different sizes. The bench replaces a chair and gives guests an extra place to sit. Underneath, use baskets or slim drawers for blankets and books. Hang the curtains on the outer edge of the bay, high up, so the glass stays open and bright. Put a small round table in front of the bench for a cup or a plant, and use the rest of the room for the sofa and a rug. If you cannot build a bench, a narrow table with two stools tucked underneath works as a stand in. A light cushion in cream or pale blue keeps the window area airy, and a small potted plant on the sill keeps the view green.
15. Ottoman Instead of Table
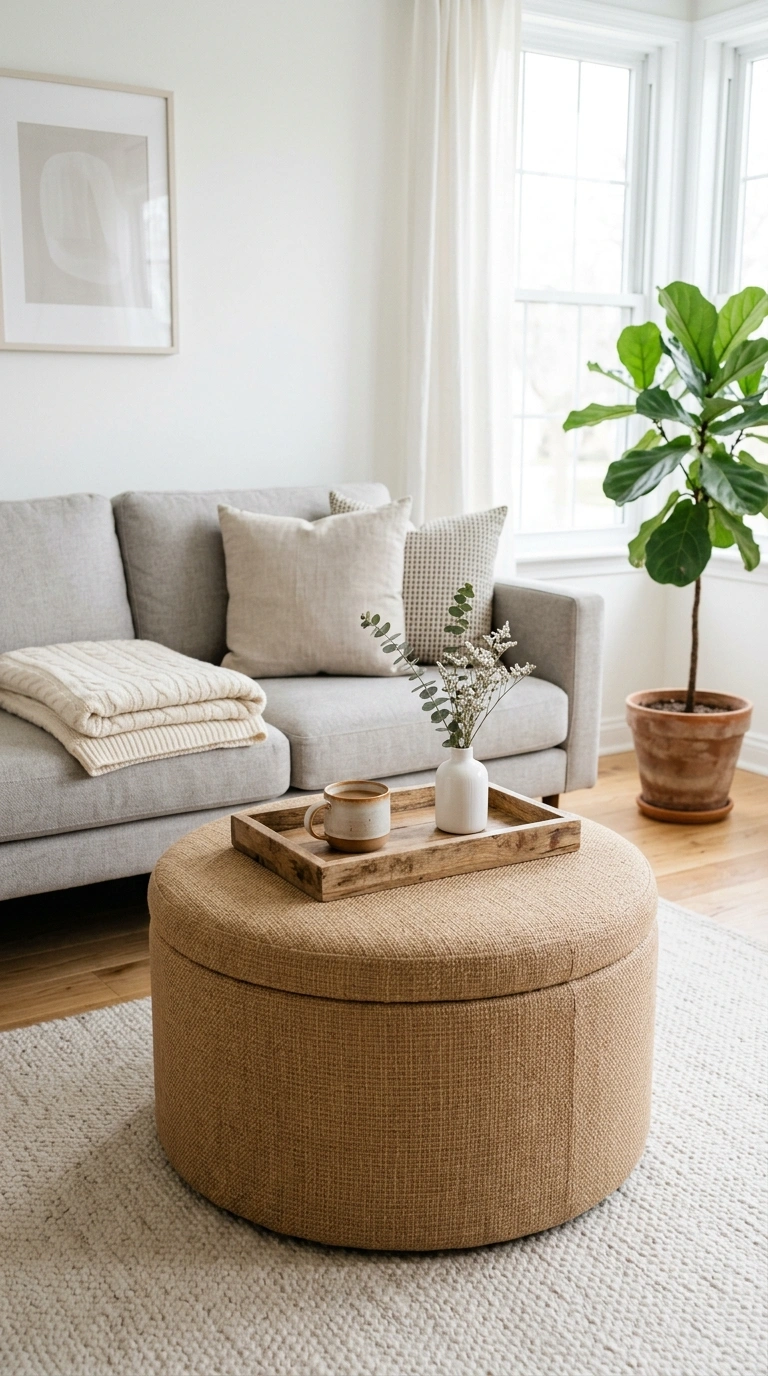
A large ottoman can replace the coffee table and give you seating and storage in one piece. Pick a square or round ottoman about the same height as the sofa seat, or a little lower, and place it in front of the sofa with about 16 inches of space between them. Set a wide tray on top to make a flat, steady surface for drinks, then lift the tray away when you need an extra seat or a footrest. Choose a fabric that wipes clean, like a tight woven cotton or faux leather, in a shade close to your rug. A storage ottoman with a lift lid can hold throw blankets and remotes, so nothing sits out on the floor. This is a good match for families with young kids, since there are no hard corners and no glass to break. It also leaves the middle of the room free for playing or stretching. To test the idea, push a sturdy footstool where the table sits and set a tray on top.
Final Thoughts
Small rooms respond well to small changes. Pick one layout from this list, move the furniture this weekend, and live with it for a few days. If the walkway feels easier and the seats face each other, you have found a good fit.
Frequently Asked Questions
What is the best layout for a small living room?
The best layout keeps one clear path through the room and groups the seating around one focal point, like a window, a TV, or a fireplace. A sofa on the longest wall with one or two small chairs across from it works in most rooms. Leave about 30 inches for walkways so the room never feels blocked.
How do you arrange furniture in a small living room?
Start with the largest piece, usually the sofa, and place it first. Then add a small table, one or two chairs, and a rug that fits under the front legs of the seating. Keep tall pieces against the walls and leave the middle open for traffic flow.
Should a sofa go against the wall in a small living room?
It can, and that often saves the most space. But pulling the sofa a few inches off the wall or floating it behind a slim console can also work, especially in open rooms. Try both and pick the one that gives you the easiest path.
What size rug works best in a small living room?
A rug that is 5 by 8 or 6 by 9 feet suits most small rooms. It should be large enough for the front legs of the sofa and chairs to sit on it, with a few inches of bare floor showing around the edges.
How can I make a small living room look bigger?
Use furniture with slim legs, light colors, and a large rug so the floor looks open. Hang curtains high, add a mirror across from a window, and keep the surfaces clear. Leaving open floor space around the seating helps the room breathe.