19 Single Wall Kitchen Layouts for Rental Property
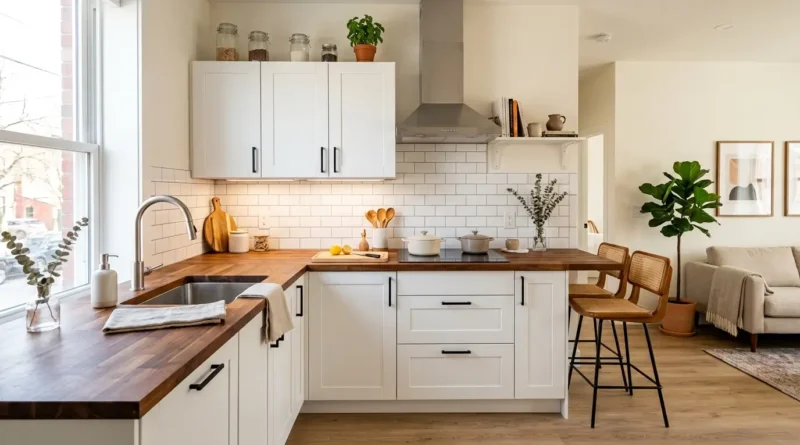
Picture a small rental unit with a kitchen that runs along one wall. Is that a problem for renters, or a smart use of space? Most of the time it is a great choice. A single wall kitchen costs less to build, needs fewer pipes and fewer cabinets, and leaves more floor for a table or sofa. That helps small units rent faster and stay full. The catch is that one long row of cabinets has to work hard, so the layout, the storage, and the finishes all matter. Below I share nineteen single wall kitchen ideas, from tiny studio setups to longer runs in open plan apartments. Each one includes materials, styling, and tips that fit a landlord budget while still looking warm and clean in listing photos. Pick the ones that match your unit size, and mix a few details to make your property stand out.
1. Compact Studio Kitchen
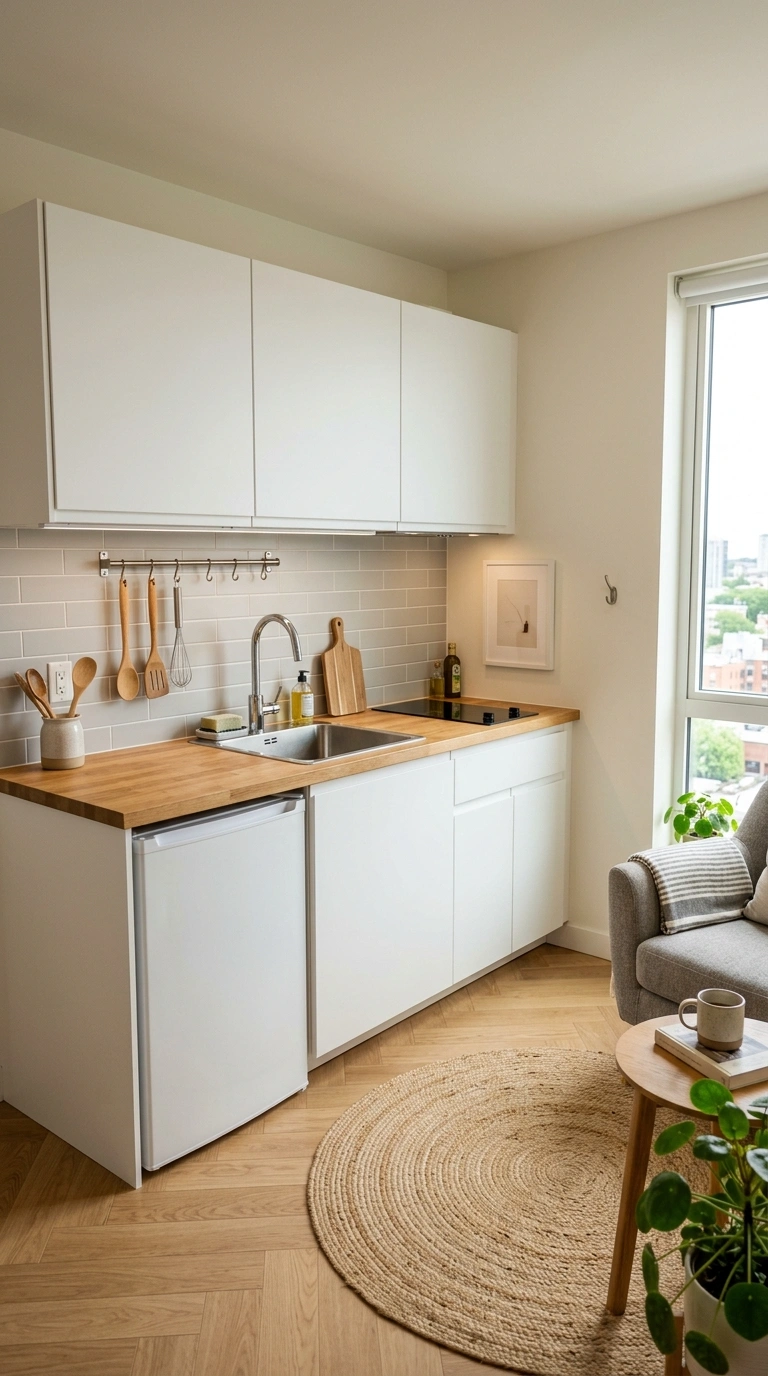
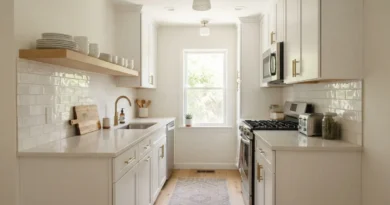
In a studio apartment, a single wall kitchen about eight to ten feet long is often all you need. Place the sink in the middle, with the stove on one side and the fridge on the other, so the counter space on each side of the sink is usable. Choose a two burner or a slim four burner cooktop and a compact fridge to save room. Use white or light gray cabinets with simple handles, since light colors make small spaces feel larger. Add a wall mounted rail with hooks for utensils, and a small magnetic knife strip to keep the counters free. A round rug in the living area, not the kitchen, helps split the two spaces. Tenants love a real place to prep food, so keep at least twenty four inches of clear counter next to the stove. Finish with durable vinyl plank flooring, which handles spills well and is easy to replace if a plank gets damaged.
2. Breakfast Bar Add On
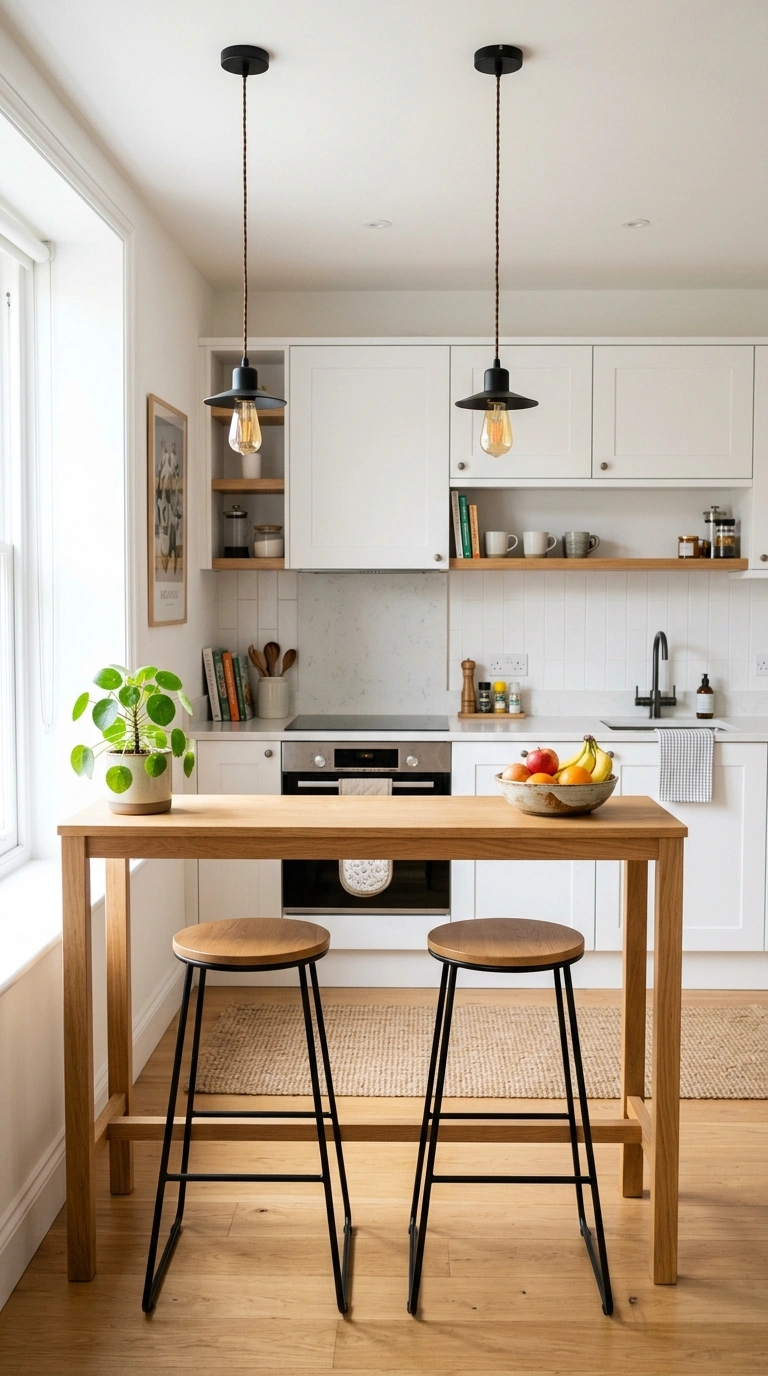
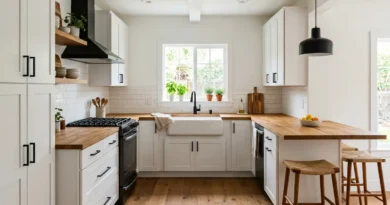
Adding a breakfast bar across from a single wall kitchen gives renters a spot to eat, work, or chat with a guest. Use a simple counter height shelf fixed to the wall, or a slim freestanding table about fifteen inches deep. Tuck two backless stools underneath when not in use, so the floor stays clear. Choose a warm wood top, like butcher block, to contrast with white cabinets. Add two small pendant lights above the bar if you have a ceiling box, or use a plug in lamp on the counter for a lighter budget. Keep at least three feet of walkway between the bar and the kitchen row so two people can pass. The bar also works as a natural divider in an open plan unit, separating the kitchen from the bed or sofa area. In photos, style it with a small plant and a bowl of fruit, so future tenants can picture themselves eating breakfast there.
3. Window Wall Kitchen
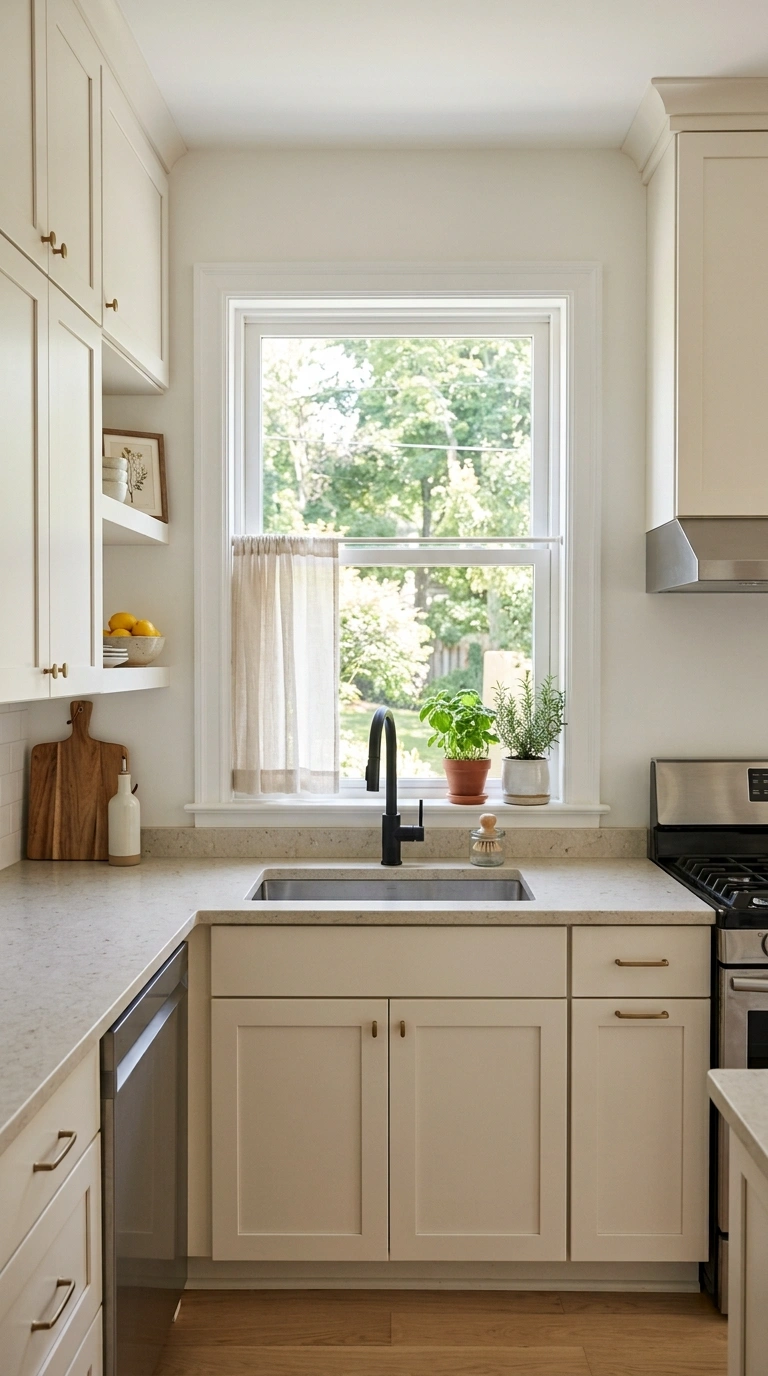
If the kitchen wall has a window, use it. Place the sink beneath the window so the person washing dishes gets daylight and a view. Keep the window frame clean and paint it white to look crisp. Add a simple cafe curtain or a light roller shade for privacy without blocking sunlight. A narrow ledge on the sill holds small herb pots, like basil or mint, and adds a living touch. Keep the upper cabinets shorter on each side of the window so the wall does not feel too full. Choose a faucet with a high arc so you can fill tall pots easily. Since windows over a sink can get water spots, use a silicone sealant to protect the frame and repaint every few years. Tenants love a kitchen that feels bright and open, and natural light also makes listing photos look better. Match the counter to a light stone look laminate so the sunlight bounces around the whole space without glare.
4. Open Shelving Kitchen
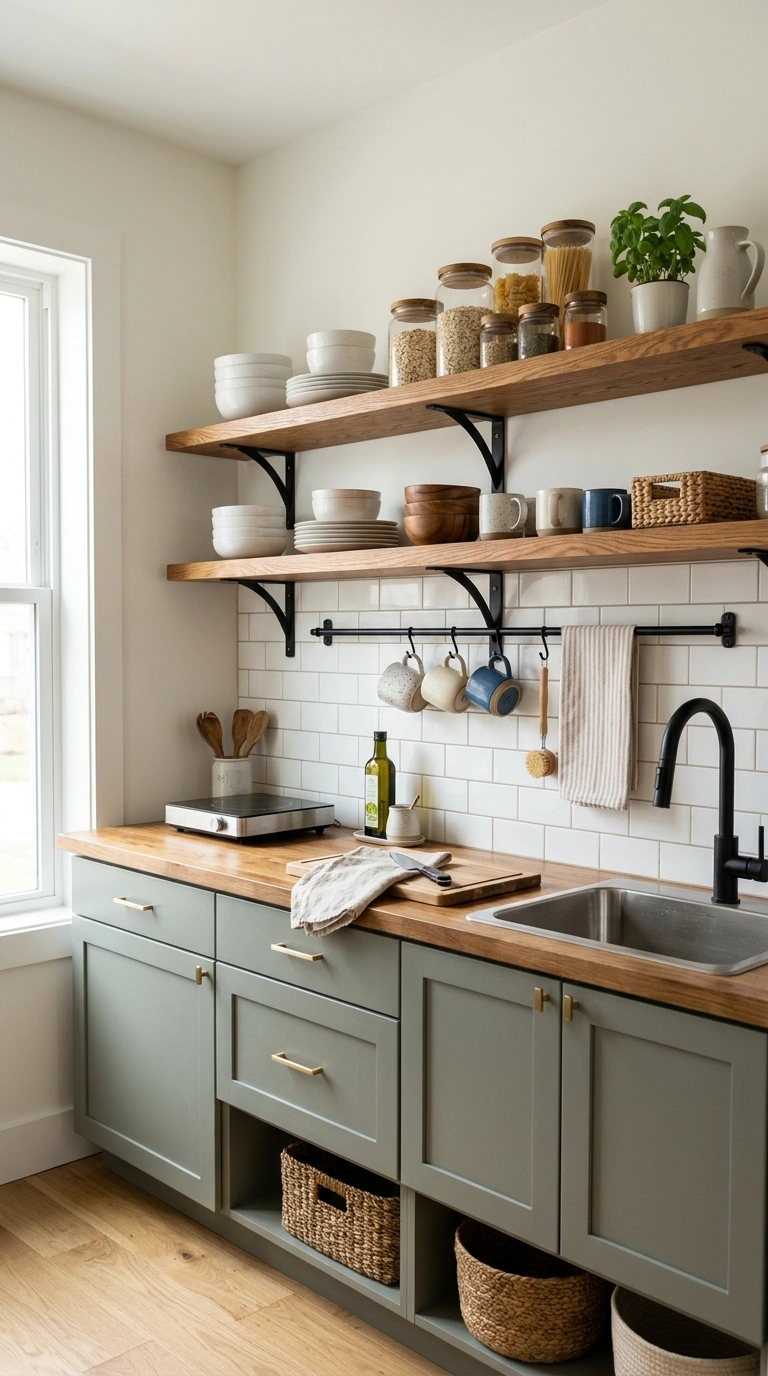
Open shelves on a single wall kitchen make a small room feel lighter, and they cost far less than a full run of upper cabinets. Use two sturdy wood shelves mounted on strong brackets, and keep the lower cabinets in a solid color for storage. Style the shelves with plain white dishes, glass jars, and a few wooden bowls, and avoid mixing too many colors. Keep heavier items on the lower shelf and lighter ones above. For a rental, tell tenants that the shelves are meant for everyday items, and that clutter is best kept in the lower cabinets. A small brass or black rail under one shelf holds mugs or utensils. If you are worried about grease, do not place shelves directly over the stove, and install a range hood instead. Wipe the shelves every few weeks with a damp cloth. This look photographs well, and it gives renters a bit of personal space to show off simple, pretty kitchenware.
5. Single Wall With Island
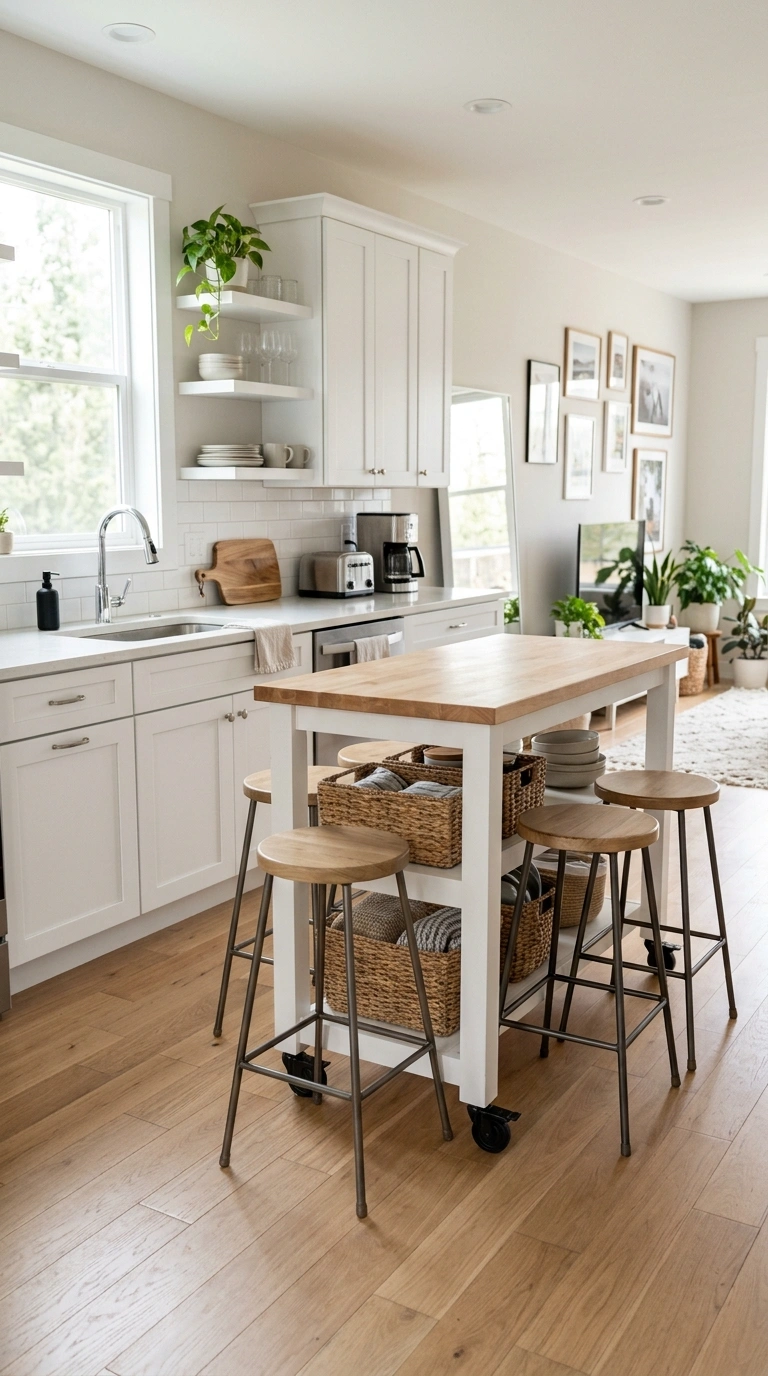
If your unit has extra floor room, a small island across from the single wall can double the counter space. Choose a movable island on locking wheels so it can be rolled aside if a tenant needs more space. Keep about three and a half feet between the island and the main row. Add two or three stools on one side to make an eating spot. Choose a top that matches the counter or a contrasting wood top for warmth. Storage under the island, such as shelves or drawers, gives tenants a home for pots and small appliances. Keep the style simple with a white base and a wood top, since it goes with most cabinet colors. An island also makes a small kitchen feel more complete in listing photos, which can help attract renters who love to cook. If the unit is tight on space, skip the stools and use the island only as a prep table, so movement stays easy.
6. Two Tone Cabinets
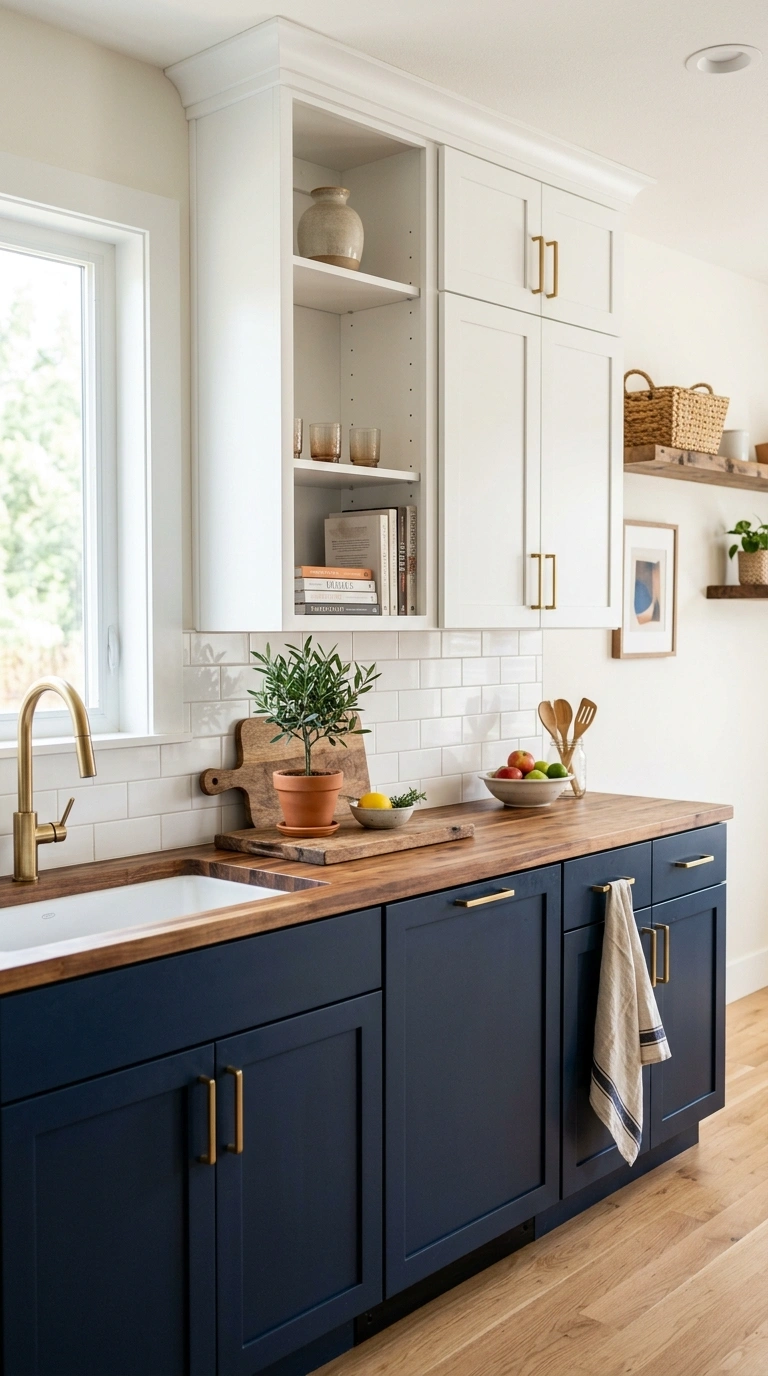
Two tone cabinets give a single wall kitchen more style without adding cost. Paint the lower cabinets a deep color, like navy, forest green, or charcoal, and keep the upper cabinets white or light gray. The dark bottom hides scuffs and marks, while the light top keeps the room bright. Use matching brass or black pulls to tie the look together. A white subway tile backsplash between the two levels feels classic and clean. Choose paint made for cabinets, and prep well with a light sanding and a bonding primer, since cabinets take lots of wear. For an investment property, pick colors that appeal to most people, and avoid very bold shades that could turn off renters. Add a butcher block counter or a light quartz look laminate to soften the contrast. In the photos, a small plant and a wooden cutting board on the counter show scale and warmth. Touch up scratches with leftover paint at each tenant change.
7. White Shaker Cabinets
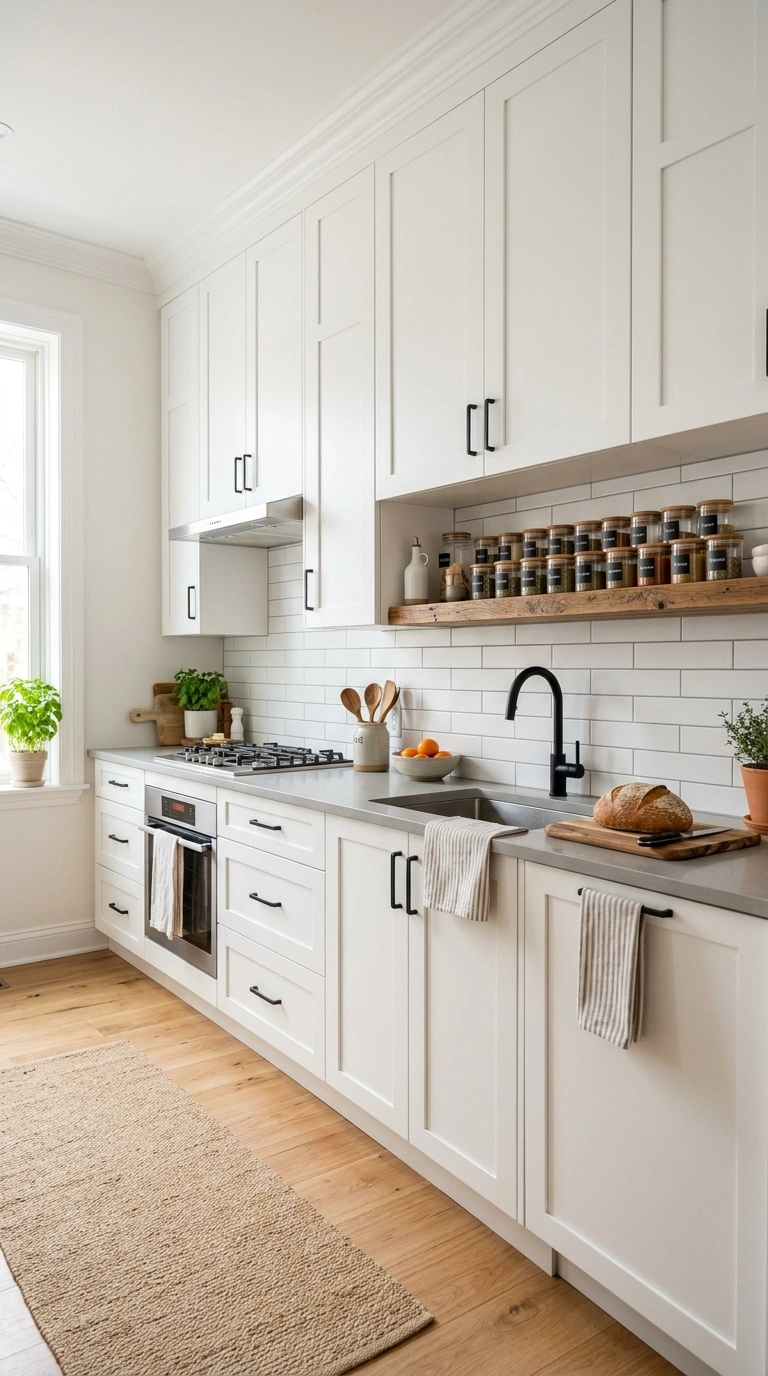
White shaker cabinets are a safe, popular choice for rental kitchens, and they suit almost any taste. The simple frame style looks clean, hides small dents, and works with modern, farmhouse, or cottage looks. Choose ready to assemble cabinets from a home store if you want to save money, and take your time to install them level. Pair them with a soft gray or white countertop, and a simple tile backsplash in a matching shade. Use slim nickel or matte black handles that tenants can wipe easily. In a single wall kitchen, run the uppers all the way to the ceiling if you can, since this adds storage and avoids dust traps on top. A single shelf under the uppers holds spices or a tea tin. Keep the floor a warm light wood look to prevent the white from feeling cold. Clean the fronts with a gentle spray cleaner, and check hinges once a year to keep doors closing quietly.
8. Tall Pantry Column
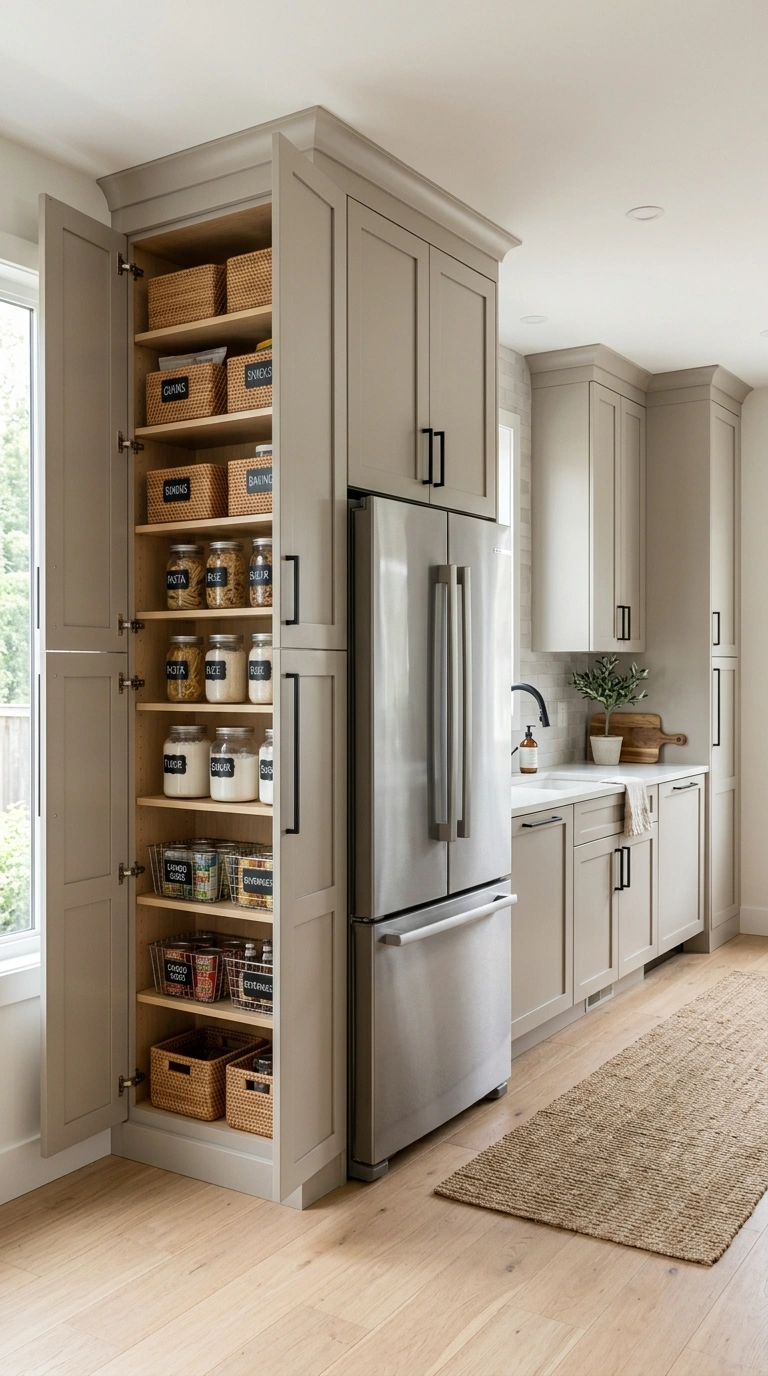
Adding a tall pantry cabinet at one end of a single wall kitchen gives you loads of storage in a small footprint. Choose a cabinet about twenty four inches deep and full height, with pull out drawers or adjustable shelves inside. It works well next to the fridge, so the two tall pieces frame the cooking area. Painting the pantry the same color as the wall helps it blend in, while a matching cabinet color makes the whole row look built in. Tenants often complain about a lack of storage, so a pantry can be a real selling point in listings. Add small labeled baskets inside for snacks and baking supplies, and use a lazy susan for oils and sauces. A slim broom closet at the other end can hold a mop and vacuum. Keep the doors plain with simple pulls, and add a magnetic latch to keep them closed. A quick photo with the doors open shows off tidy shelves and helps prospective renters imagine their own groceries inside.
9. Butcher Block Counters
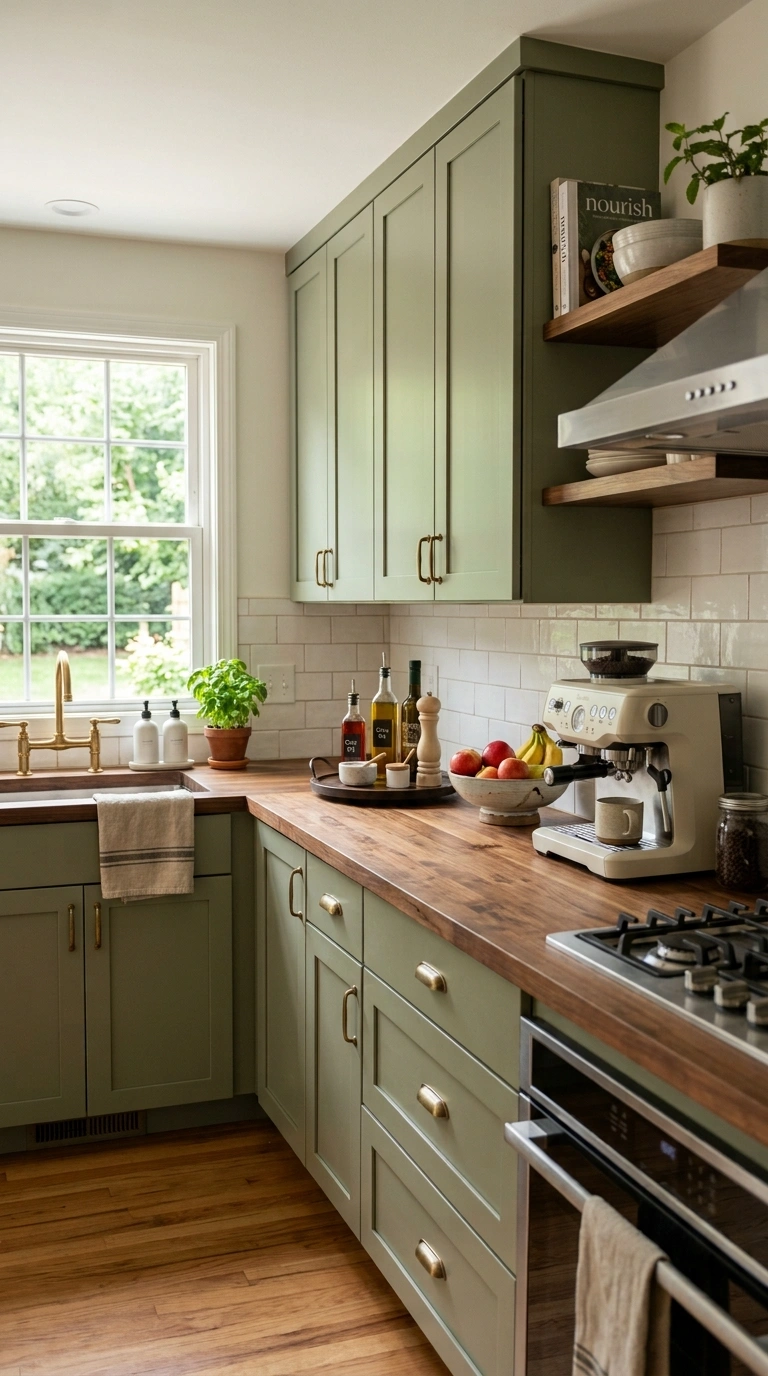
Butcher block counters bring warmth to a single wall kitchen and cost far less than stone. Choose birch or oak in a light to medium tone, and seal it with a food safe oil or a water based finish. Install it along the full length of the wall so the counter looks like one long, calm line. Pair it with white or sage green cabinets and a simple tile backsplash for balance. Because wood can stain, add a note for tenants to use cutting boards and wipe spills quickly. Keep a small bottle of mineral oil under the sink so you can refresh the top between tenants. Around the sink, use a silicone bead along the edge to guard against water. A wooden counter looks great in listing photos, especially with morning light across it. Style it with a tray of oil bottles, a fruit bowl, and a coffee maker in a neutral tone. Sand out small marks with fine sandpaper and reseal as needed.
10. Under Cabinet Lighting
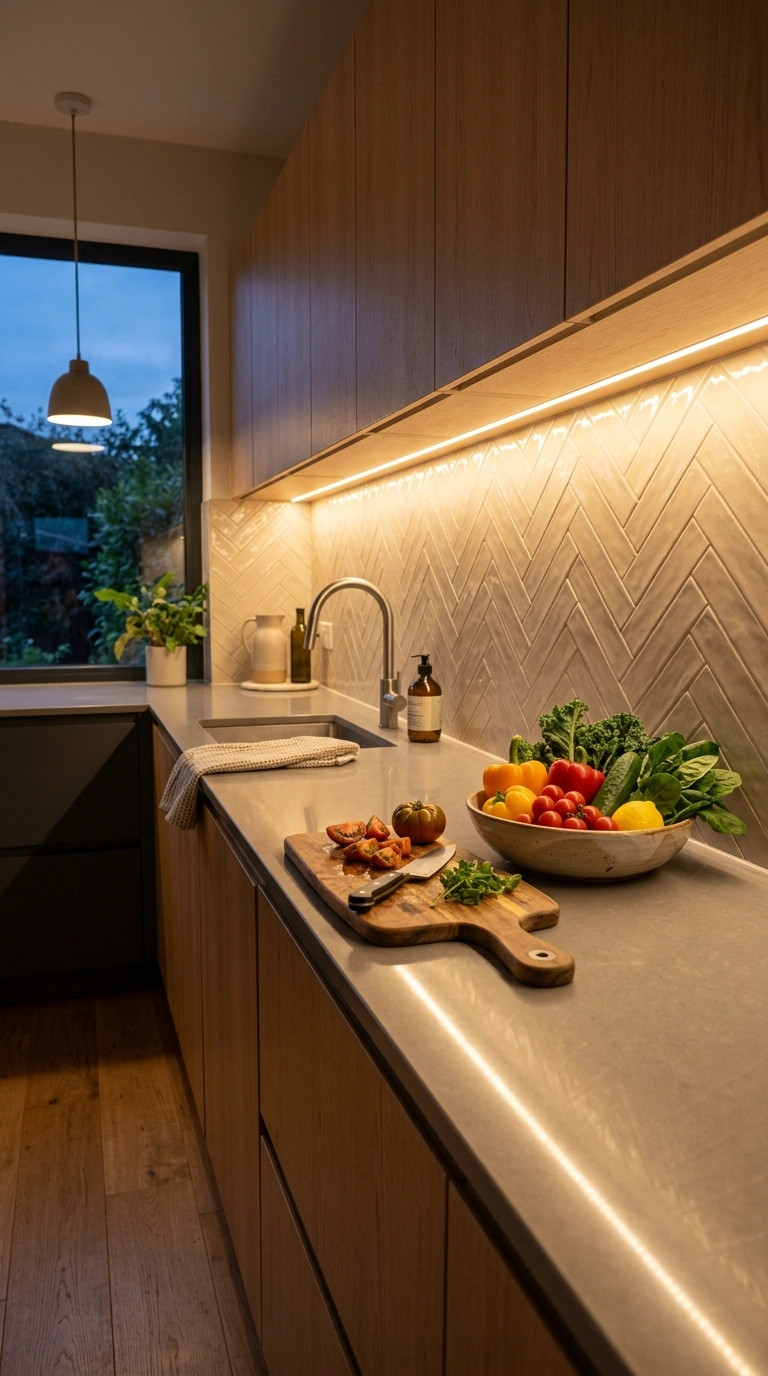
Adding strip lights under the upper cabinets makes a single wall kitchen feel warmer and more useful. Choose plug in LED strips or light bars in a warm white tone, around 2700K to 3000K, so the counter glows softly. They are easy to install with adhesive backing and require no electrician, which suits a landlord budget. Place the lights toward the front edge of the cabinet, so light falls on the counter instead of on your eyes. Hide cords with small clips along the cabinet underside. In evening photos, the glow across the counter adds depth and makes the kitchen look inviting. Tenants also like the extra light when chopping vegetables. Pair the lights with a simple tile backsplash, since glossy tile reflects light nicely. If the counter is dark, choose slightly brighter strips so it does not feel gloomy. Test the lights before listing the unit, and leave a spare power adapter in a drawer in case a tenant needs one.
11. Slim Dining Nook
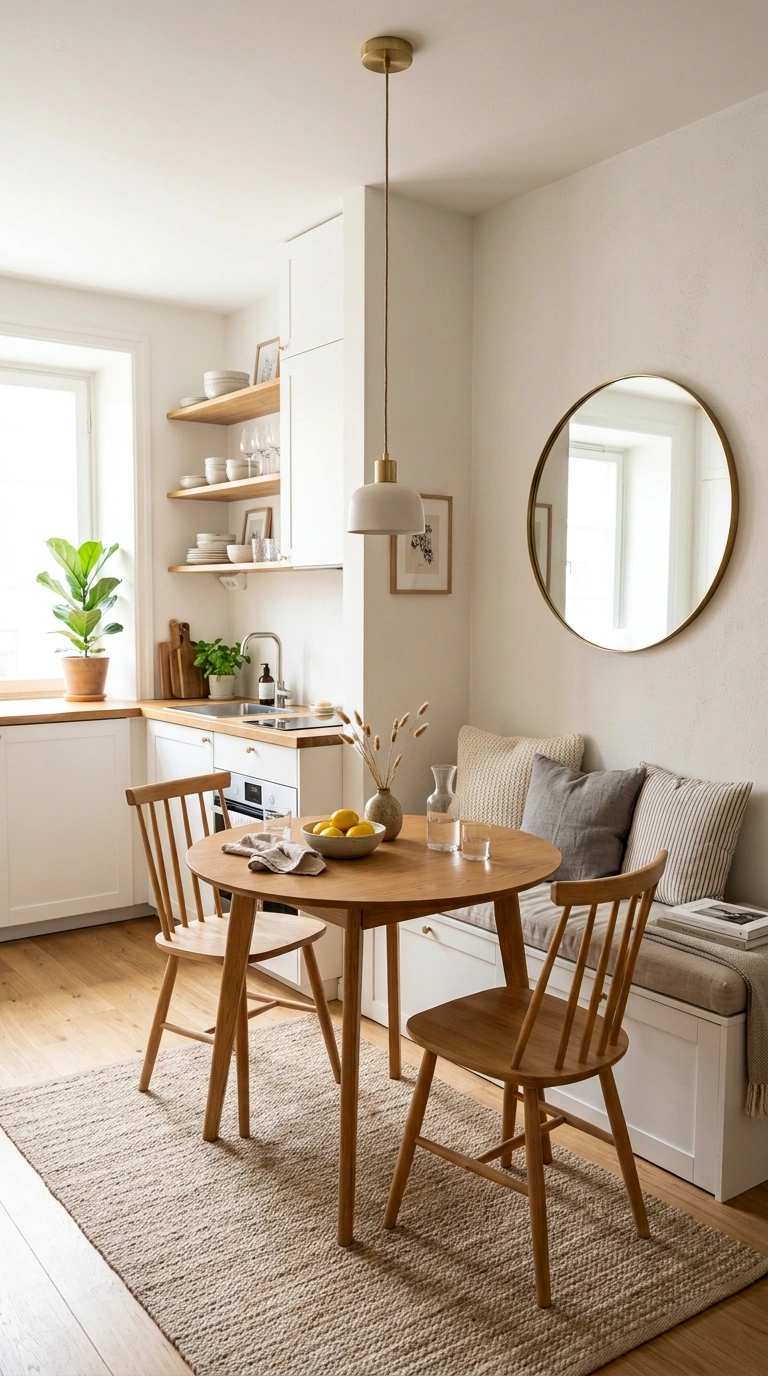
A slim dining nook next to a single wall kitchen lets renters eat without needing a large dining room. Fit a small round or narrow rectangular table in the corner, with two chairs or a small bench against the wall. A bench with hidden storage below holds extra placemats or seasonal items. Hang a simple pendant light over the table to define the area. Choose a table in wood or white so it fits with most cabinet colors. Place a small rug under it, in a flat weave, to make the corner feel separate but still easy to clean. Add a pair of framed prints or a round mirror on the wall to make it feel finished. In a studio, this nook can also work as a desk, so it helps tenants who work from home. Keep at least three feet of walking space between the table and the kitchen row. A folding table can be a great option for very tight units.
12. Peninsula Extension
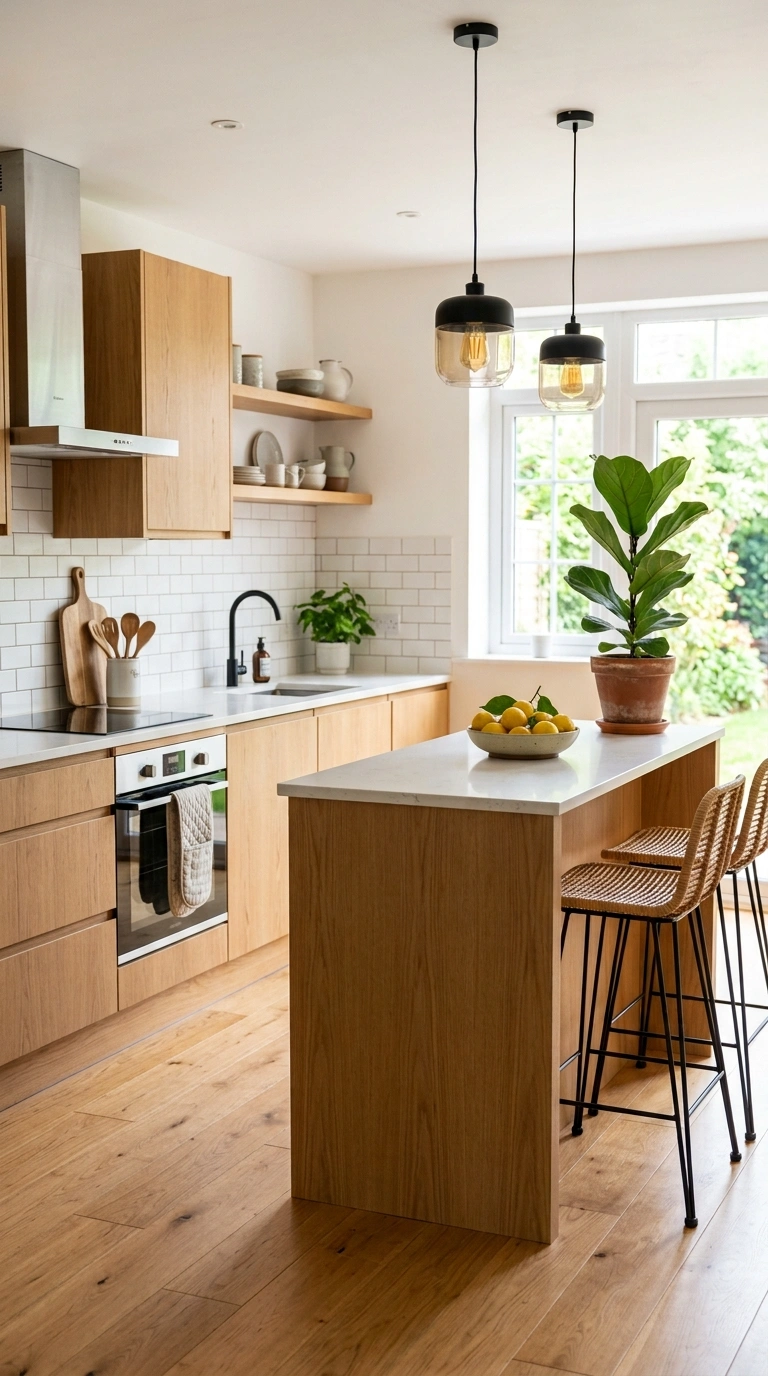
Extending the end of a single wall kitchen into a short peninsula creates an L shape without a full remodel. The peninsula adds more counter space and gives you a spot for two stools on the far side. It also acts as a soft divider between the kitchen and the living area in an open plan unit. Use the same cabinets and counter material so the piece looks like part of the design. Keep the peninsula about four feet long, so it does not crowd the room. Put storage on the kitchen side and stools on the other, and make sure the overhang is about ten to twelve inches for comfortable seating. Add a small pendant light or two above it to define the space. In photos, a bowl of lemons and a tall plant on the counter looks fresh. If you are short on budget, a sturdy base cabinet and a butcher block top can do the job well.
13. Dark Cabinet Row
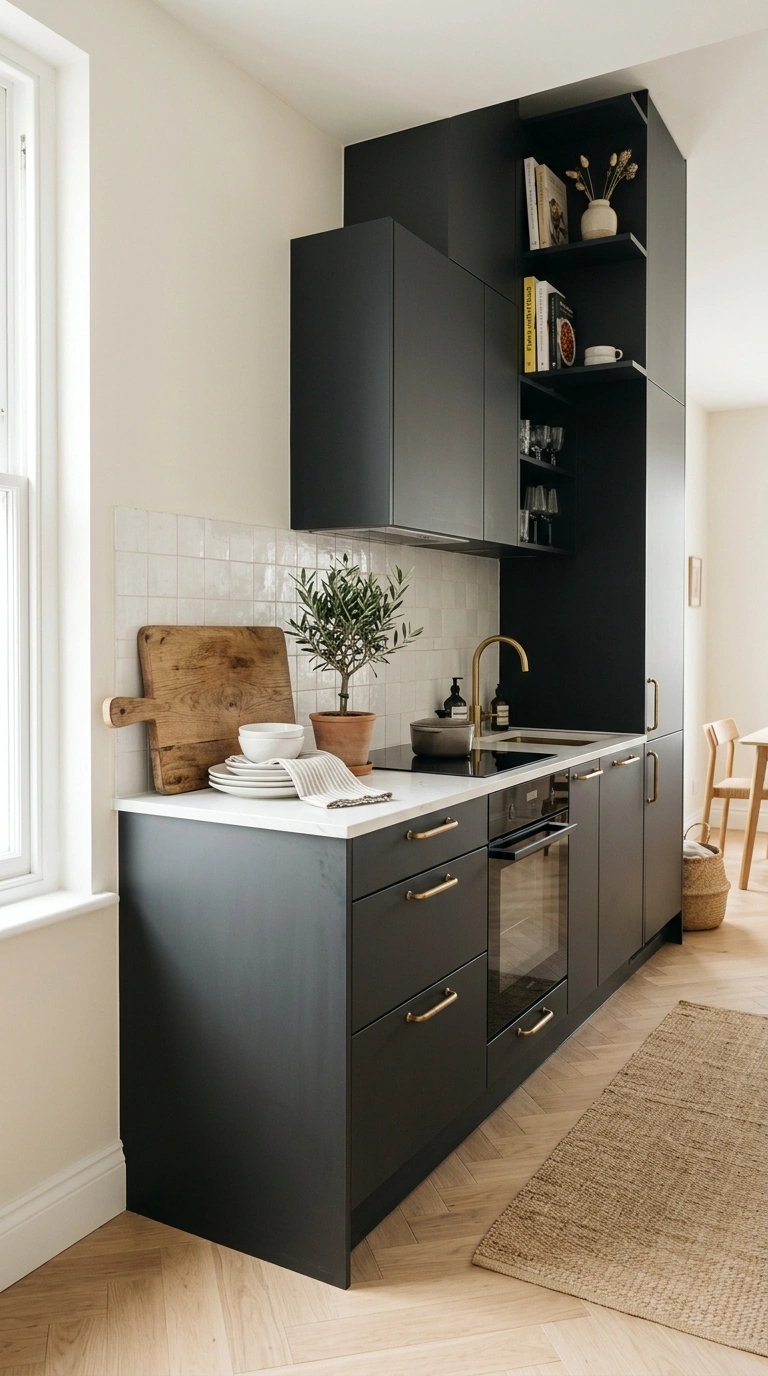
A dark cabinet row in charcoal, black, or deep green gives a single wall kitchen a modern and bold feel. To keep it from feeling heavy, use a light wall color, a white or pale stone look counter, and light flooring. Add brass or matte black handles for a polished look. A white tile backsplash reflects light and keeps the kitchen bright. This style suits urban rentals and units targeted to young professionals. Dark finishes hide stains but can show dust, so tell tenants to wipe them weekly with a soft cloth. Use a matte finish to reduce fingerprints. Under cabinet lights are especially helpful here, since they brighten the counter. In listing photos, open the blinds and turn on all lights so the color looks rich but not gloomy. Add a wood cutting board and a few white dishes for contrast. If you want a softer look, choose a dark blue gray instead of black, which feels gentler and welcoming.
14. Full Height Backsplash
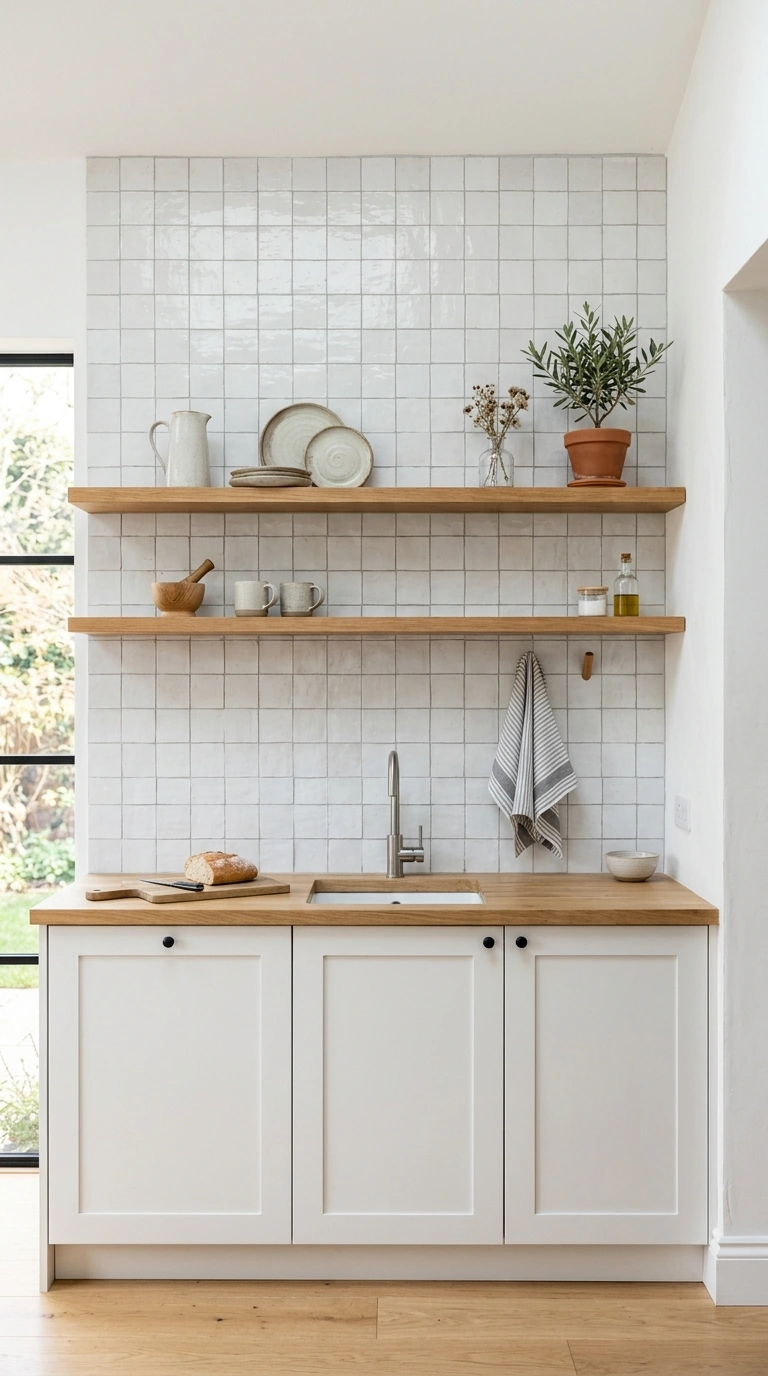
Running the backsplash tile all the way from the counter to the ceiling gives a single wall kitchen a clean, finished look. It also protects the wall from splatters and makes cleaning easier for tenants. Choose a simple tile, such as white subway, light gray zellige look, or soft green. Lay it in a classic brick pattern, or stack it straight for a modern feel. Use a light gray grout, which hides stains better than white. If you skip upper cabinets, this look works especially well, and you can add one or two wooden shelves right on top of the tile. Seal the grout once after installing, and wipe the tile with a mild cleaner as needed. Tile is a bit more costly than paint, but it lasts many years and helps a unit look more upscale in photos. If you want to save money, use peel and stick tiles rated for kitchens near the sink, and real tile behind the stove.
15. Hidden Closet Kitchen
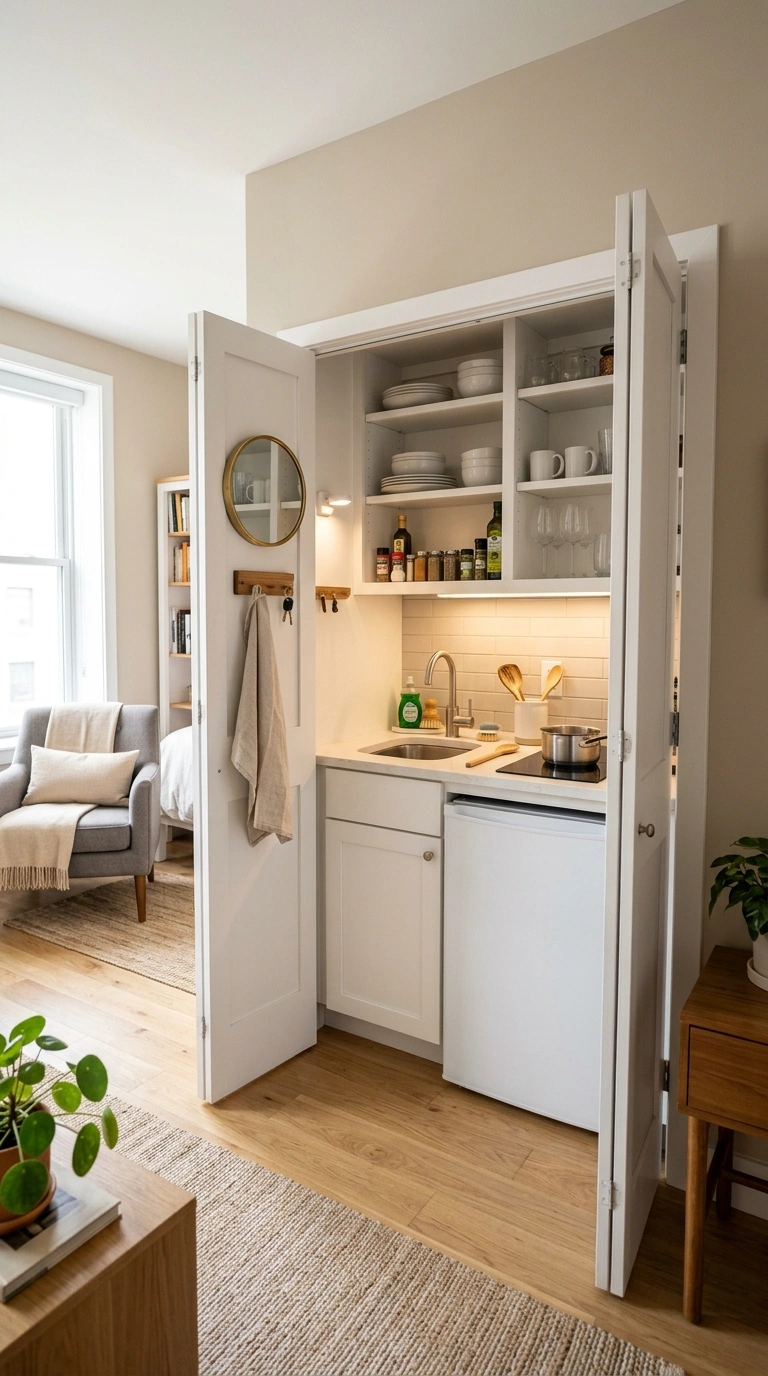
A closet style kitchen with bifold or sliding doors works well in tiny studios and city apartments. When the doors are open, the sink, cooktop, and small fridge sit in a neat row. When they are closed, the unit looks like a simple wall of cabinets. Choose doors in a soft white, gray, or wood tone that matches the rest of the room. Inside, use compact appliances and shallow shelves, and add a small light so the tenants can see well. A fold down shelf can add extra prep space. Be sure to have proper ventilation and follow local codes for cooking areas. Add a small mirror on one door to make the room feel larger. For listing photos, take one shot with the doors closed and one with them open so viewers understand the idea. This layout appeals to renters who like a clean, uncluttered main room, and it keeps the unit feeling calm and modern.
16. Rolling Cart Storage
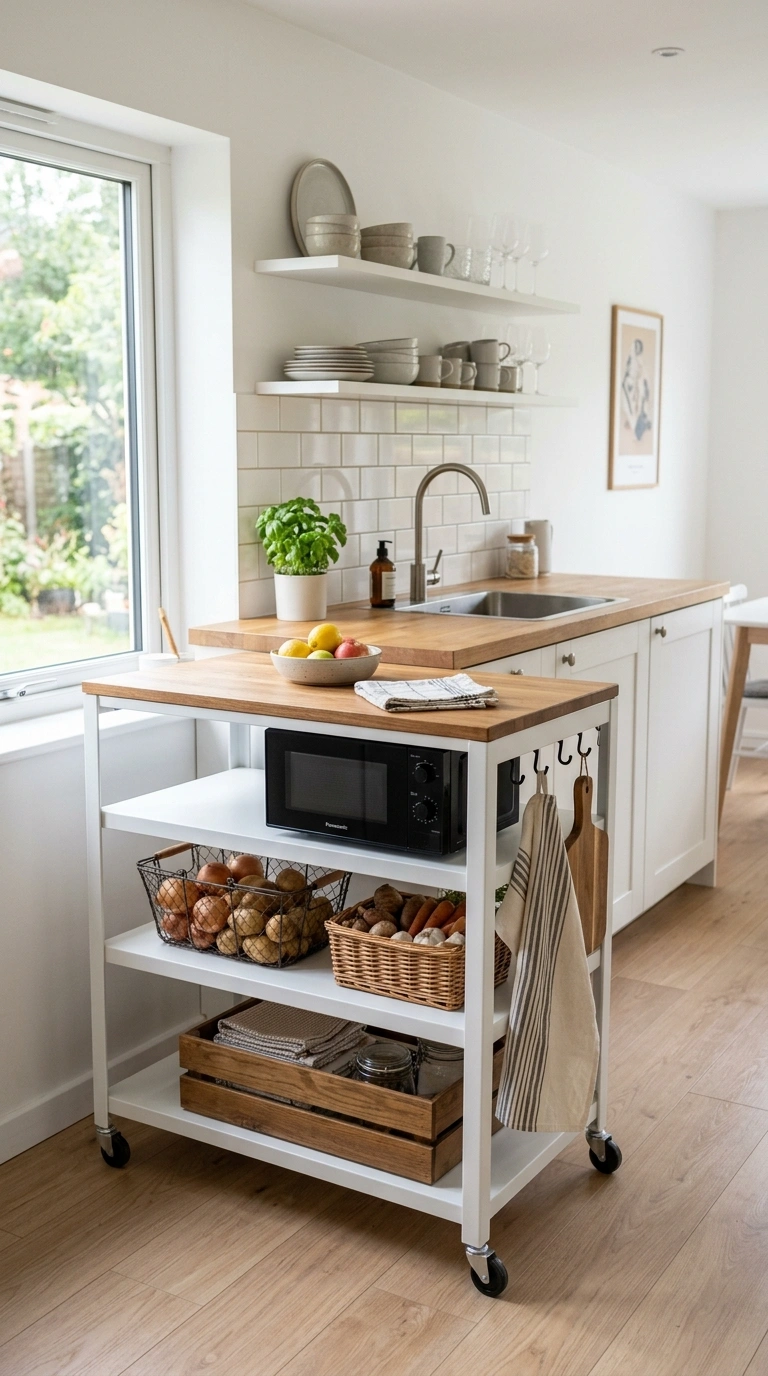
A rolling cart beside a single wall kitchen adds flexible storage and prep space, and it costs very little. Choose a metal or wood cart with two or three shelves and locking wheels. Park it at the end of the counter run, or move it near the dining spot when needed. Stock it with baskets for produce, a small microwave, or a coffee station. Add hooks on the side for towels or oven mitts. For a neat look, keep the colors in line with the cabinets, such as white metal with a wood top. In a rental unit, a cart is a nice way to give tenants extra options without altering the walls. Include one in your staging photos to show how it fits. Keep the top clear except for one or two items, so it looks tidy. Check that the wheels roll smoothly on the floor, and add small felt pads to protect delicate flooring when the cart is parked.
17. Sage Green Cabinets
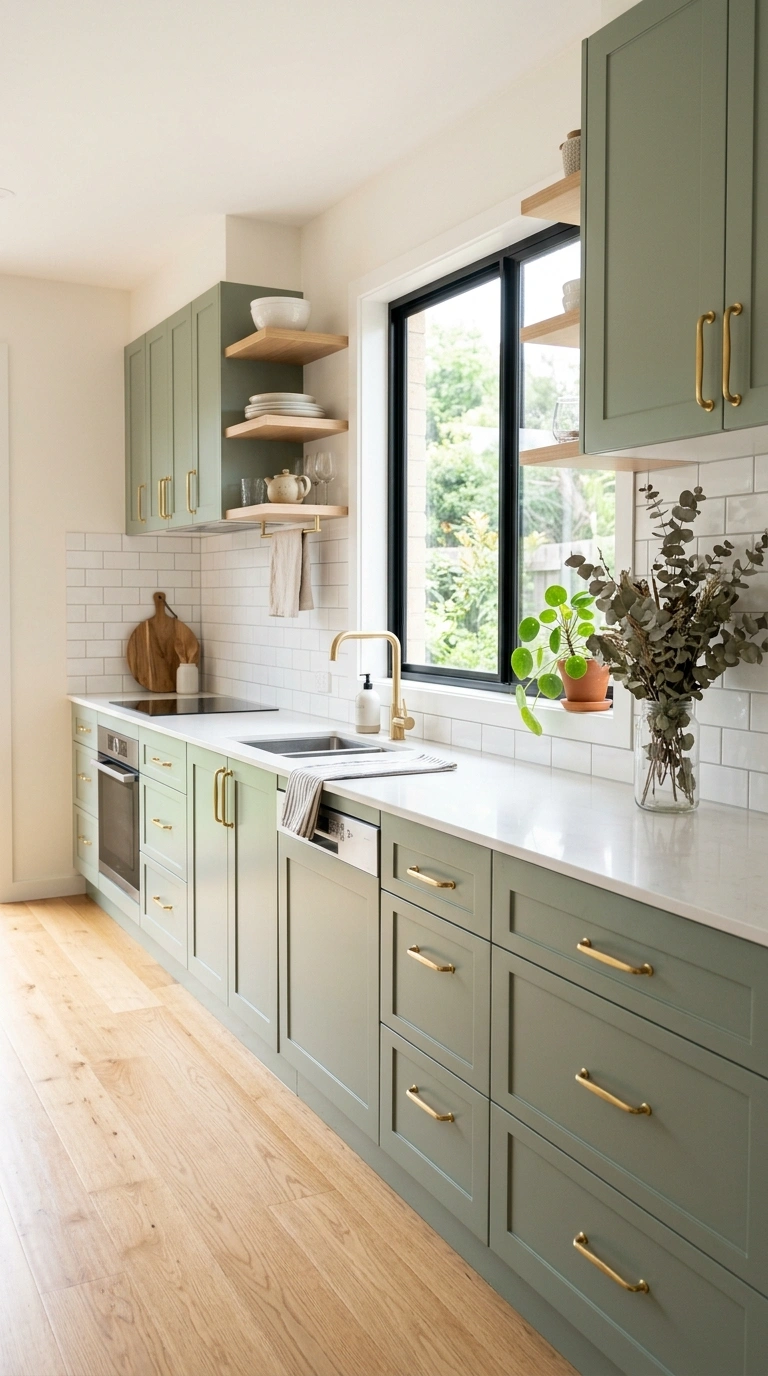
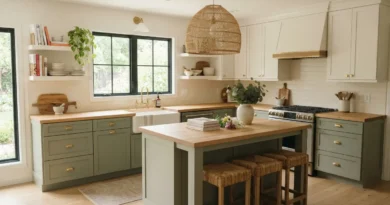
Sage green cabinets give a single wall kitchen a gentle, natural feel, and they appeal to many renters. The color is soft enough to suit most tastes and it pairs well with wood counters, white walls, and brass handles. Use a satin finish cabinet paint, and apply two coats over a good primer. A white tile backsplash keeps the kitchen light, and a light oak floor adds warmth. Add a small window plant or a bunch of dried eucalyptus in a jar to echo the green. In listing photos, natural daylight makes this color look fresh and calm. If you are worried about trends, sage green is close to a neutral, so it tends to age well. Keep hardware simple, and avoid too many extras. Wipe the cabinet fronts with a damp cloth, and keep a small jar of leftover paint for touch ups. This look works in both small studios and longer kitchens, and it makes the space feel friendly instead of plain.
18. Coffee Station Corner
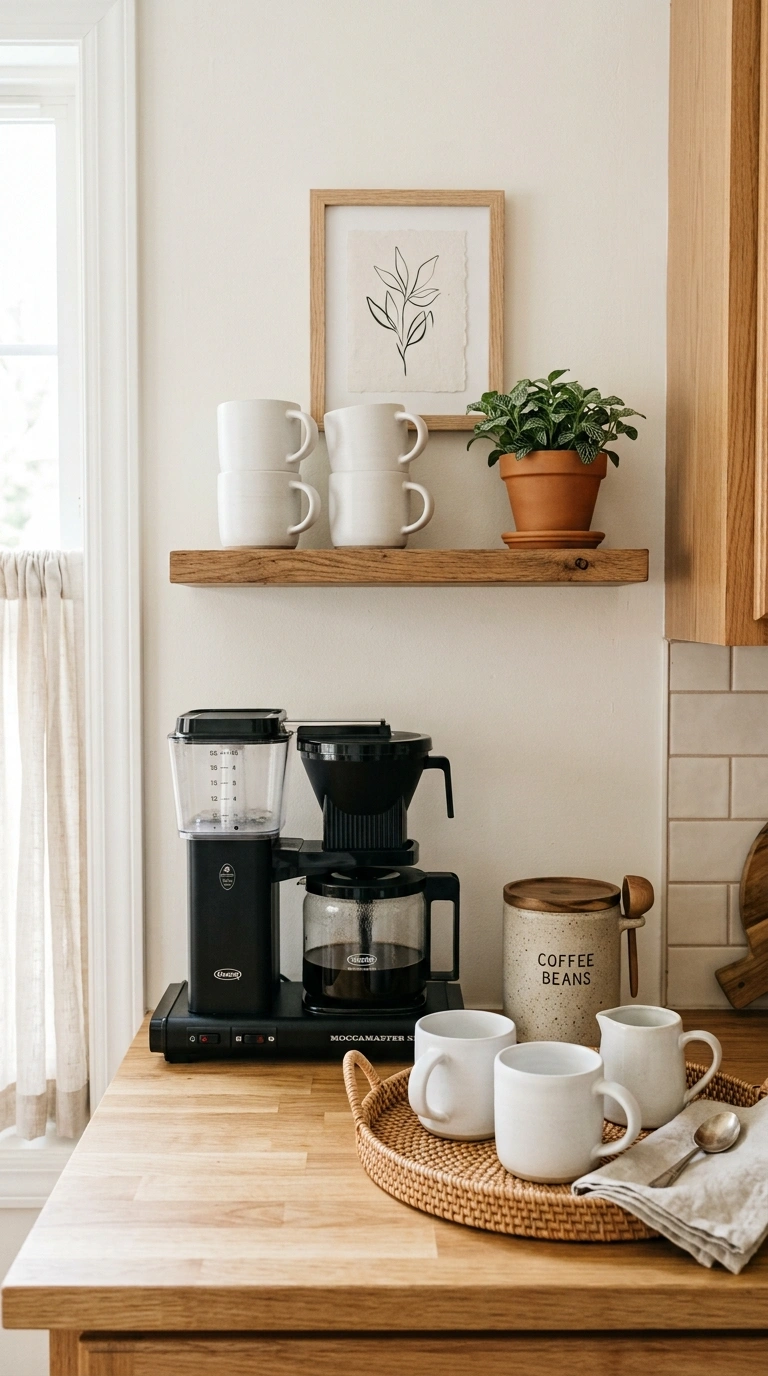
Setting aside the end of a single wall kitchen as a coffee station adds a special touch that tenants notice. Use the last two feet of counter for a coffee maker, a canister of beans, and a small tray of mugs. Hang a slim shelf above it with a few cups and a small plant. Choose a wood shelf and white mugs for a clean look. A small basket for filters and sugar packets keeps things neat. If the wall has an outlet, place the machine near it so cords stay hidden. Add a small framed print or a mirror to make the spot feel like a cafe corner. In an investment property, you can stage this area to catch the eye in photos, and you do not need to leave the appliances after the shoot. A simple coffee corner shows renters how the counter can be used, and it adds a touch of personality to an otherwise practical row of cabinets.
19. Extra Long Wall Run
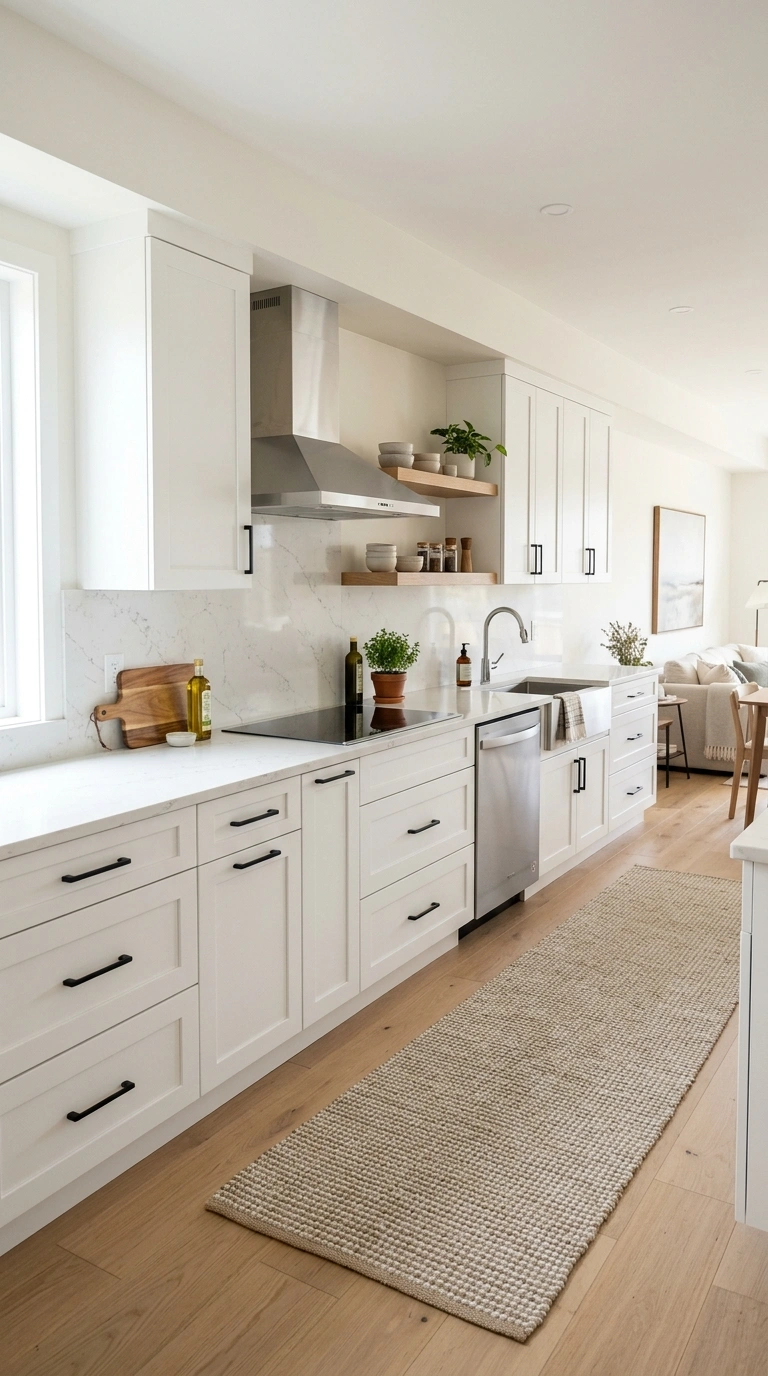
If your unit has a long wall, a twelve to fourteen foot single wall kitchen can feel almost like a full kitchen. Divide the run into zones, with the fridge and pantry at one end, prep space in the middle, cooking next to it, and the sink and dishwasher close by. Keep at least three feet of counter between the stove and sink for chopping. Choose a simple cabinet color, such as white or light gray, and add a long butcher block or quartz look counter to tie the row together. Use a range hood and a full backsplash to make the wall look finished. Add a runner rug in front of the cabinets for comfort and a bit of style. A long wall can look repetitive, so vary the design with a mix of drawers and doors, and a short open shelf in the middle. In photos, shoot from an angle to show the length, and keep the counters mostly clear.
Frequently Asked Questions
Is a single wall kitchen a good choice for a rental property?
Yes, especially in small units. It costs less to build, needs fewer cabinets and less plumbing, and saves floor space for living areas. When you add good storage and clear counter space, it works well for most tenants.
How much counter space should a single wall kitchen have?
Try to have at least three feet of clear counter in total, with about two feet next to the stove and another section beside the sink. If space is tight, add a rolling cart or a fold down shelf for extra prep room.
What is the best length for a single wall kitchen?
Most work well between eight and fourteen feet. Below eight feet, appliances take most of the room. Above fourteen feet, the walk between the sink and stove gets long, so plan zones with care.
What cabinet color works best for rental kitchens?
White, light gray, and soft green are safe picks that most people like. They hide wear, look bright in photos, and match many styles. If you want more color, use it on the lower cabinets only, and keep the rest neutral.
How can I add storage to a single wall kitchen?
Use tall pantry cabinets, full height uppers, open shelves, and hooks or rails on the wall. Pull out drawers for pots and pans help too. A rolling cart or a bench with hidden storage near the dining spot gives tenants even more room.
Conclusion
A single wall kitchen can be just as useful and good looking as a larger one. Choose the layout that fits your floor plan, keep the finishes simple and durable, and make sure tenants have room to cook and store food. A few smart details will help your property look warm, clean, and ready to rent.