23 Functional U-Shaped Kitchen Ideas for a Smarter Layout
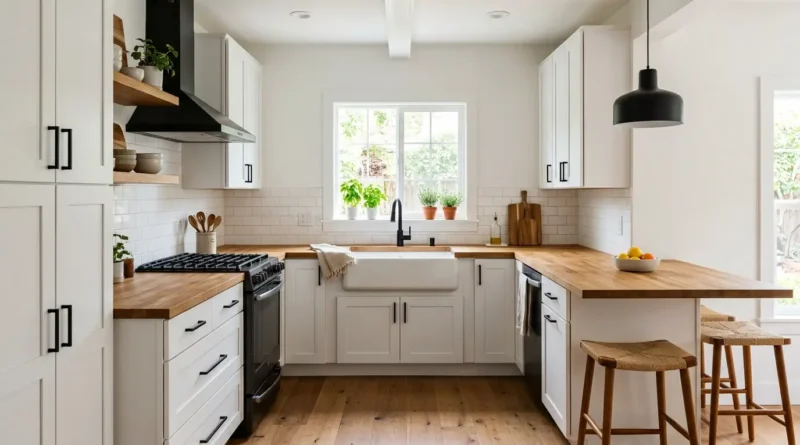
A U-shaped kitchen gives you three walls of counter and cabinet space, which is honestly one of the most practical layouts you can cook in once it is set up right. The tricky part is usually the corners, since two ninety degree turns can waste a surprising amount of storage if you do not plan for them. I have redone U-shaped kitchens in older homes where the corners sat almost empty for years simply because nobody had swapped in the right hardware. The good news is that most of the fixes are straightforward once you know what to look for. This list walks through 23 ideas covering layout, storage, lighting, and finishes, all aimed at making a U-shaped kitchen work harder for you. Some ideas need a full renovation, others are a weekend project. Pick what matches your kitchen and your budget, and do not feel like you need to tackle the whole list at once.
1. Peninsula Instead Island
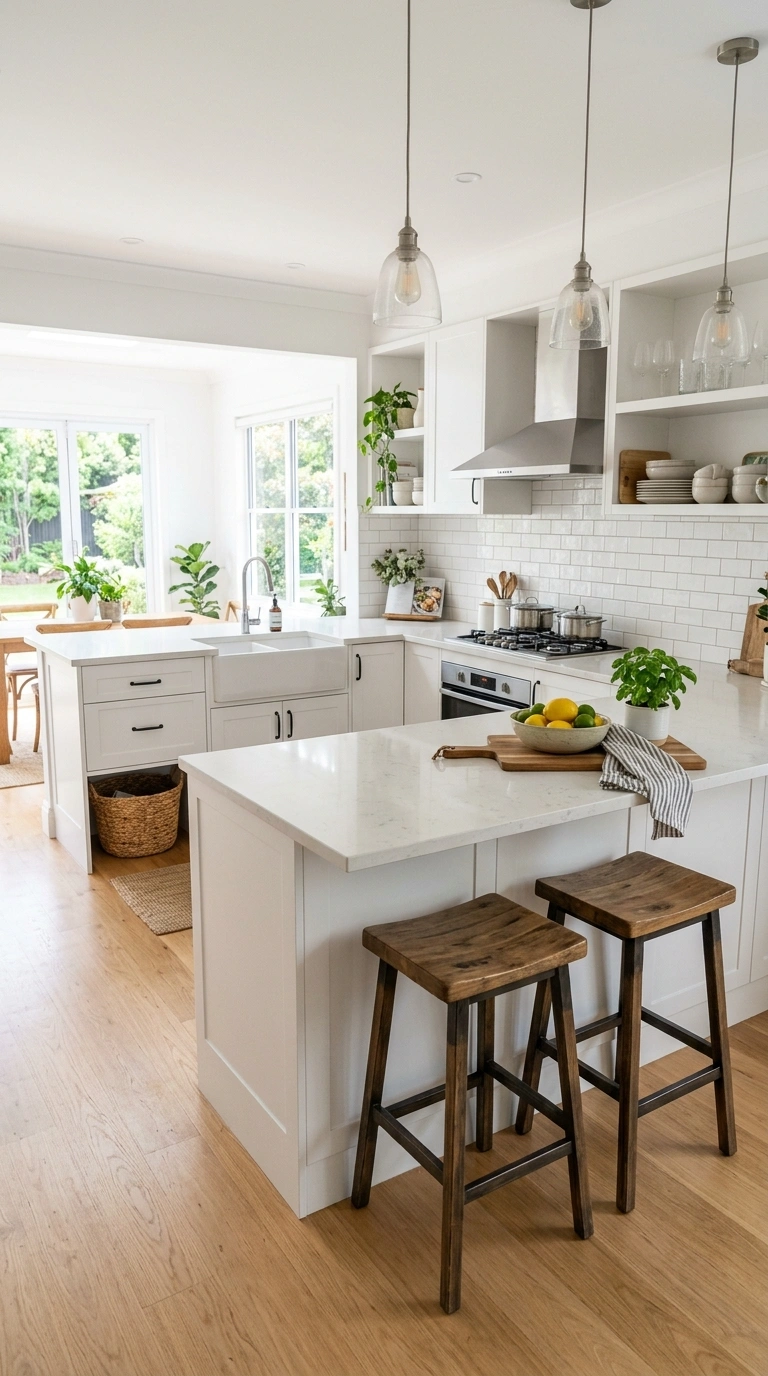
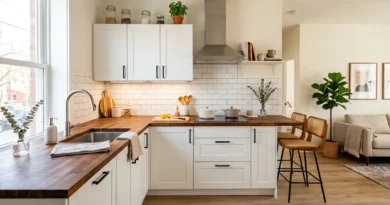
If your U-shaped kitchen is on the smaller side, extending one leg of the U into a peninsula rather than adding a freestanding island gives you extra counter and seating without blocking the walking path between the three walls. A peninsula stays connected to the existing cabinetry, which usually means less plumbing and electrical work than a standalone island would need, since it can often share lines with the nearby wall. Use the peninsula to add two or three bar stools, turning it into a casual eating spot for breakfast or quick meals without needing a separate dining table nearby. This works especially well in kitchens that open into a living or dining area, since the peninsula also acts as a visual divider between the two spaces without fully closing them off. Keep the peninsula countertop material matching the rest of your counters for a seamless look rather than treating it as a separate design element. It is one of the most space efficient upgrades for a tight U-shaped layout.
2. Open End Shelving
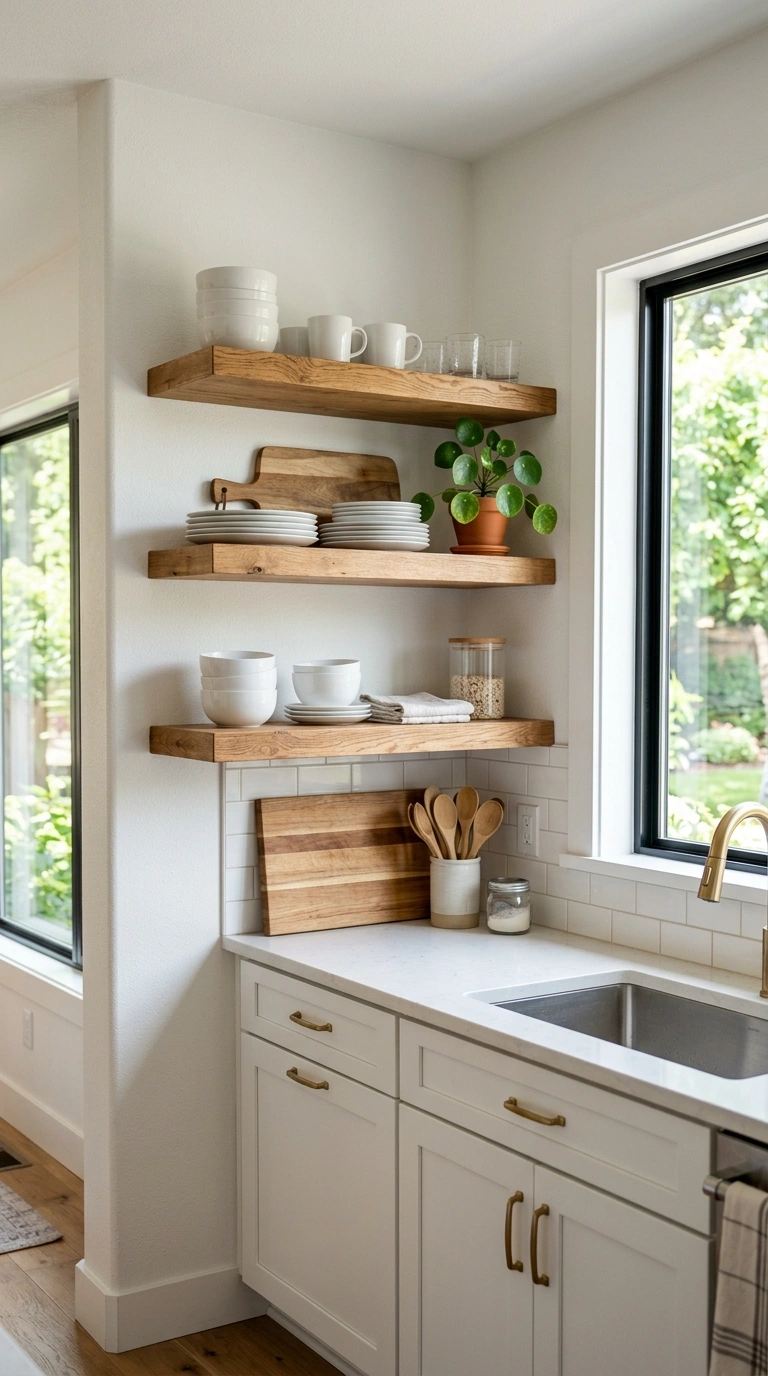
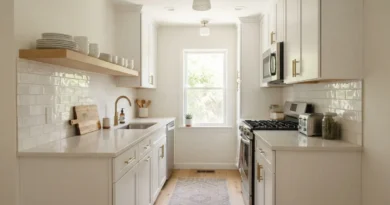
Replacing the upper cabinets at one end of the U with open shelves lightens up the whole kitchen visually, since solid cabinet doors on every wall can start to feel heavy in a layout that already has three enclosed sides. Use the open shelves for everyday dishes, glassware, or a few cookbooks, styled the way you would style a living room shelf rather than crammed full. Wood shelves on simple black or brass brackets pair well with most cabinet colors, whether your lower cabinets are white, wood toned, or a deeper color like navy or sage. This idea works best near the end of a run rather than directly above the stove, since grease and steam build up faster on open shelves than behind closed cabinet doors. If you are not ready to remove cabinets permanently, even one or two floating shelves added to an empty stretch of wall can achieve a similar lighter, more open feeling in the kitchen.
3. Corner Carousel Cabinet
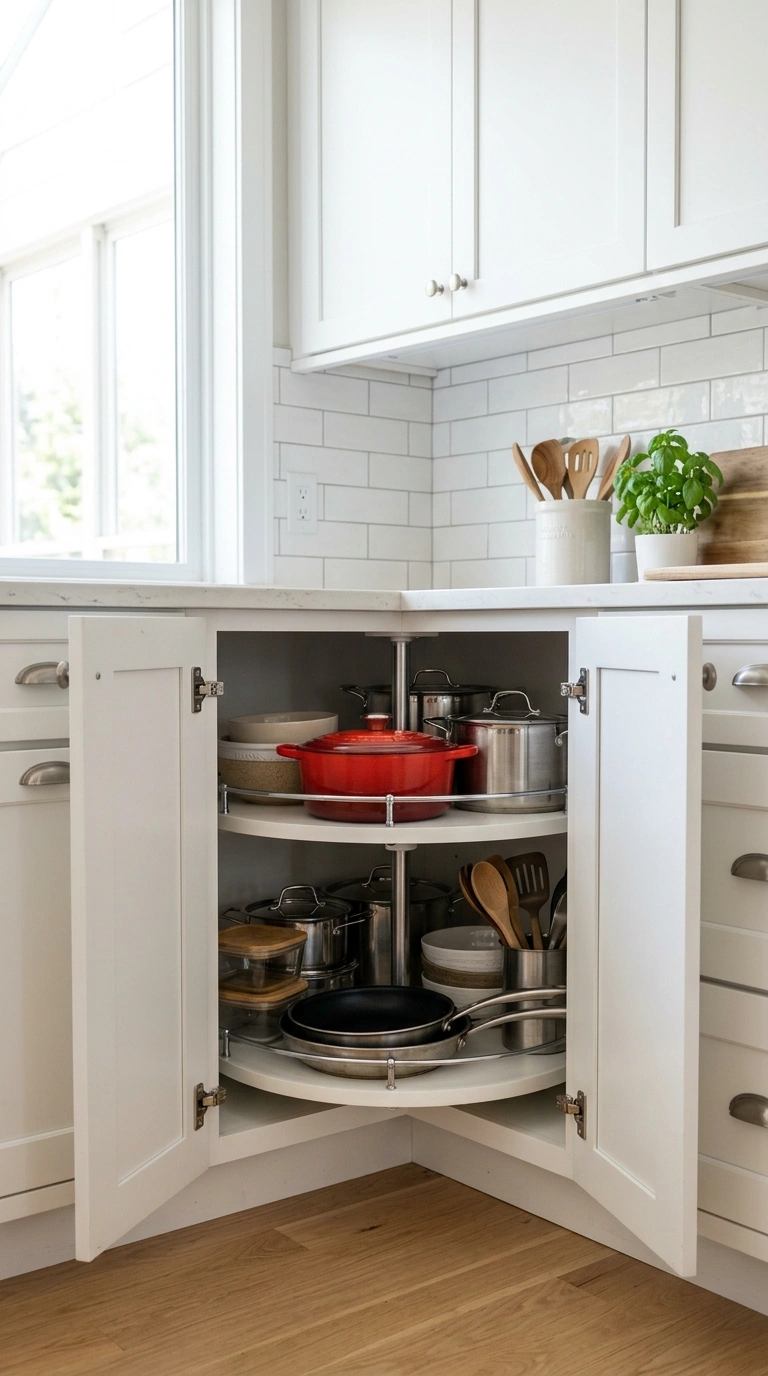
The inside corners of a U-shaped kitchen are notoriously hard to access, and a carousel or lazy Susan style cabinet solves that problem better than almost anything else on the market. Instead of reaching into a dark, deep corner and shifting pots around blindly, a rotating shelf brings everything stored inside right to the cabinet opening with a simple spin. This is one of the best upgrades for kitchens where the original corner cabinet has just a single deep shelf that wastes most of its own depth. Full circle carousels work well for corner base cabinets, while kidney shaped or pie cut versions suit slightly different corner configurations, so measure your specific cabinet before ordering hardware. Many hardware brands sell retrofit kits that fit into existing cabinet boxes, meaning you do not always need to replace the whole cabinet to get this upgrade. If your kitchen has two inside corners, as most U-shapes do, this is worth doing in both.
4. Waterfall Counter Edge
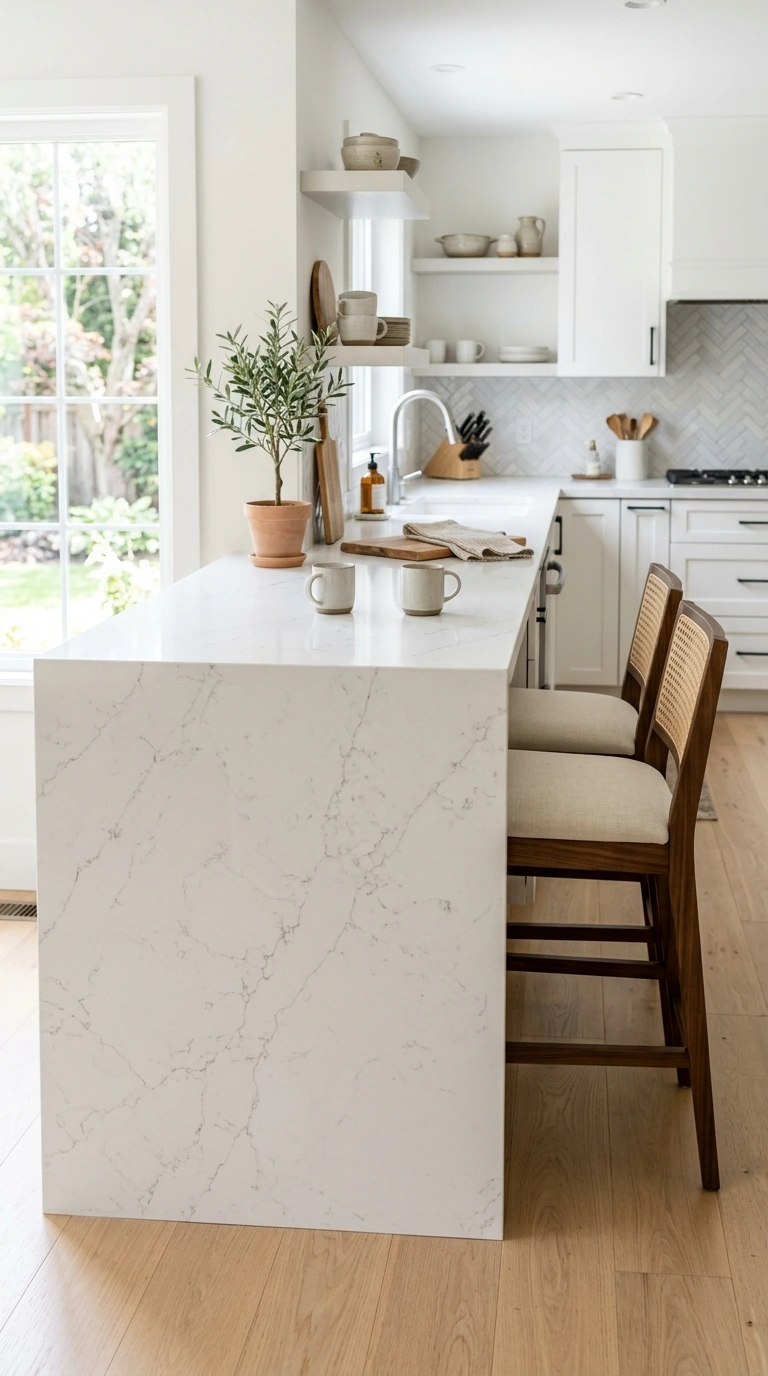
A waterfall edge, where the countertop material wraps down the side of a cabinet or peninsula all the way to the floor instead of stopping at a standard edge, gives a U-shaped kitchen a more finished, high end look at the point where two counter runs meet. This detail works especially well at the end of a peninsula, since it creates a clean, seamless line where the countertop would otherwise just stop abruptly against a cabinet panel. Quartz and engineered stone are the most common materials for this treatment, since they can be cut and joined with a nearly invisible seam, though solid wood waterfall edges are also popular for a warmer look. This upgrade does add cost compared to a standard counter edge, since it requires more material and precise cutting, so it is usually reserved for one key spot rather than every counter edge in the kitchen. Even used sparingly, it is one of the details that photographs beautifully and reads as custom.
5. Under-Cabinet Lighting
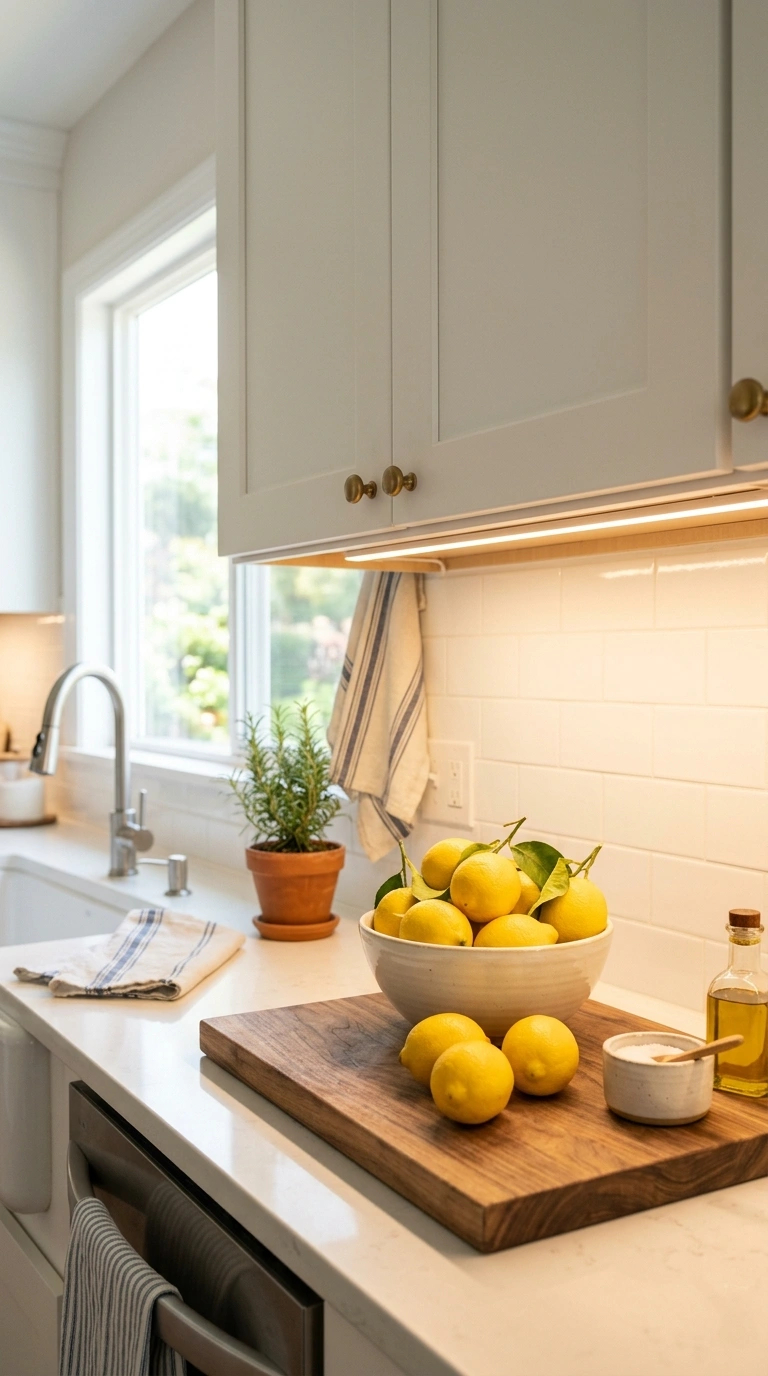
Strip lighting installed under the upper cabinets lights up your actual counter workspace directly, which overhead ceiling lights alone often fail to do well, especially once your own body casts a shadow over the counter while you are chopping or cooking. This is one of the more affordable upgrades on this whole list, since many LED strip kits are simple enough to install yourself in an afternoon without hiring an electrician, as long as you have an outlet nearby to plug into. Warm white light, rather than a cool blue toned one, tends to feel more inviting and matches most kitchen finishes better. In a U-shaped layout, this lighting is especially valuable since you likely have three separate counter runs that each need their own even light rather than relying on one central fixture to cover the whole room. Beyond function, the soft glow along the counter also adds real ambiance in the evening, especially if your kitchen uses darker cabinet colors that can otherwise feel dim after dark.
6. Apron Sink Window
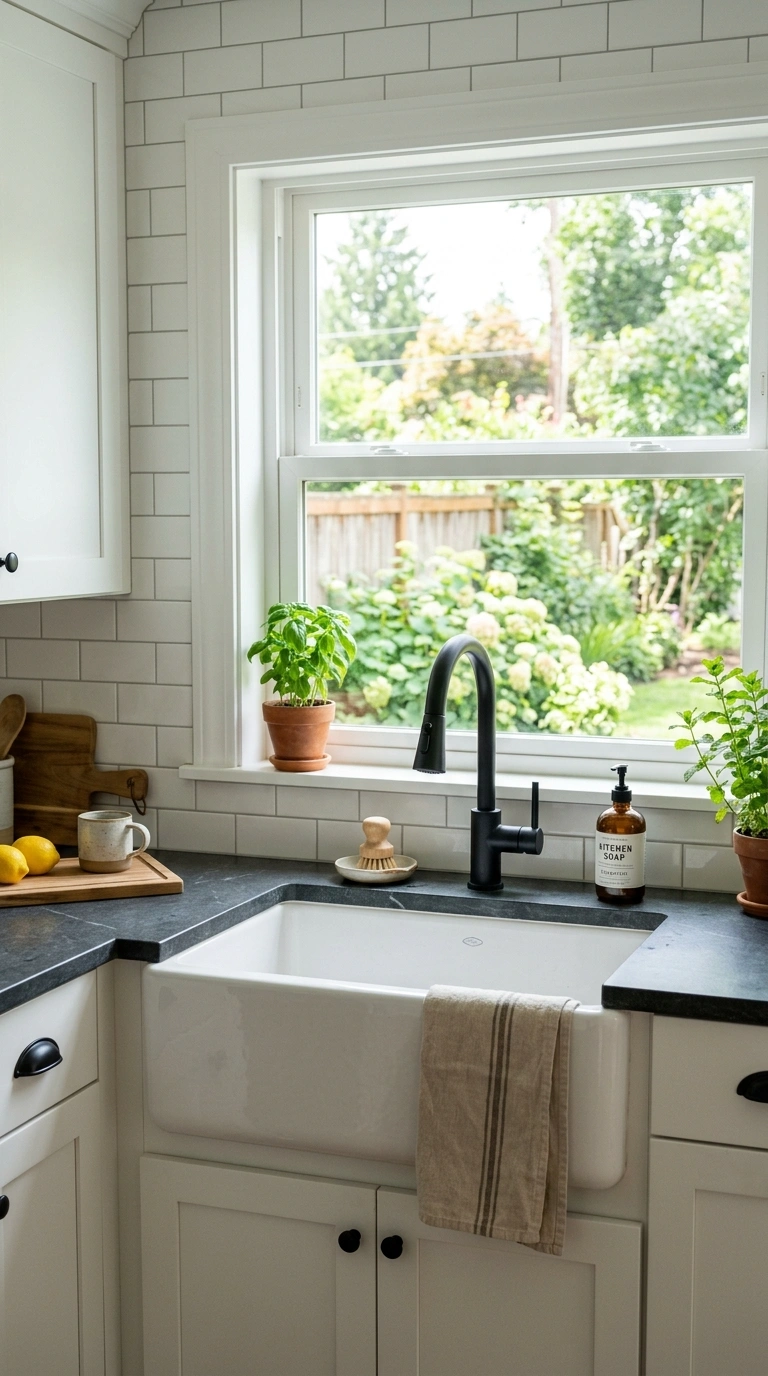
Placing an apron front, or farmhouse style, sink directly under a window is a classic move in U-shaped kitchens, since the sink usually sits on the middle wall of the U where a window often already exists. The deep, exposed front of an apron sink adds a handmade, substantial look that a standard undermount sink simply cannot match, and it pairs especially well with a wood countertop or a butcher block counter nearby. Having a window right above the sink means natural light falls directly onto your hands while washing dishes, and it gives you something to look at during one of the more repetitive daily kitchen tasks. If your current sink wall has a smaller window, consider whether it can be widened during a renovation, since more light in this exact spot makes a noticeable difference. Choose a sink material, whether fireclay, stainless, or cast iron, that matches your overall kitchen style, since the apron front is such a visible design element in this layout.
7. Two-Tone Cabinets
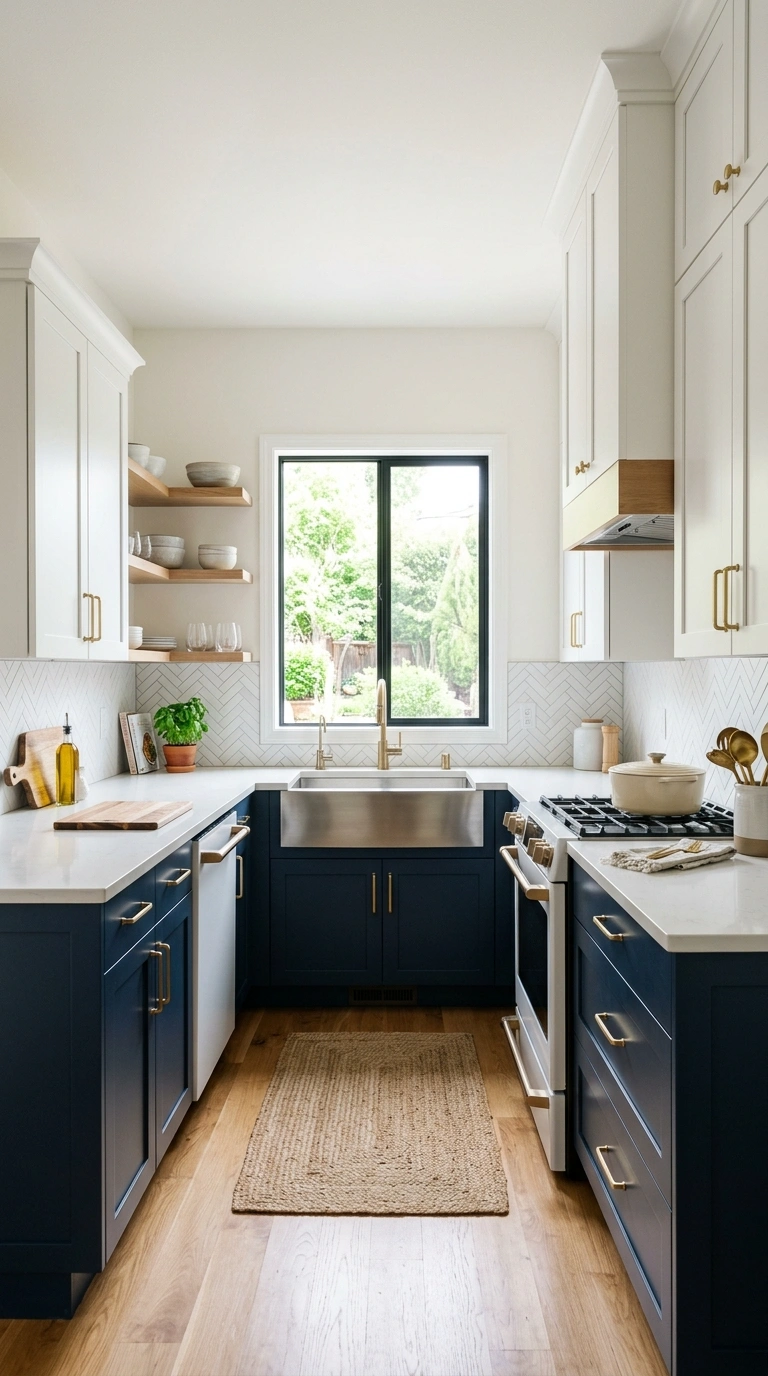
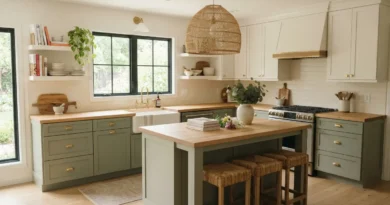
Painting the lower cabinets one color and the upper cabinets another, or the reverse, adds visual interest to a U-shaped kitchen without needing to change the actual layout or add anything new. A common approach is a deeper color like navy, forest green, or charcoal on the bottom cabinets, paired with white or a soft cream on the upper cabinets, which keeps the top of the room feeling light while grounding the space below. Since a U-shape gives you three separate cabinet runs, this treatment can also help visually organize the room, especially if one wall serves a different function, like the wall with the range and the wall with the sink. Keep the hardware consistent across both colors rather than switching finishes for each tone, since matching hardware ties the two color zones together as one cohesive design rather than two separate ones. This is one of the more affordable major updates, since it usually just requires paint and does not touch the cabinet boxes themselves.
8. Corner Pull-Out Drawers
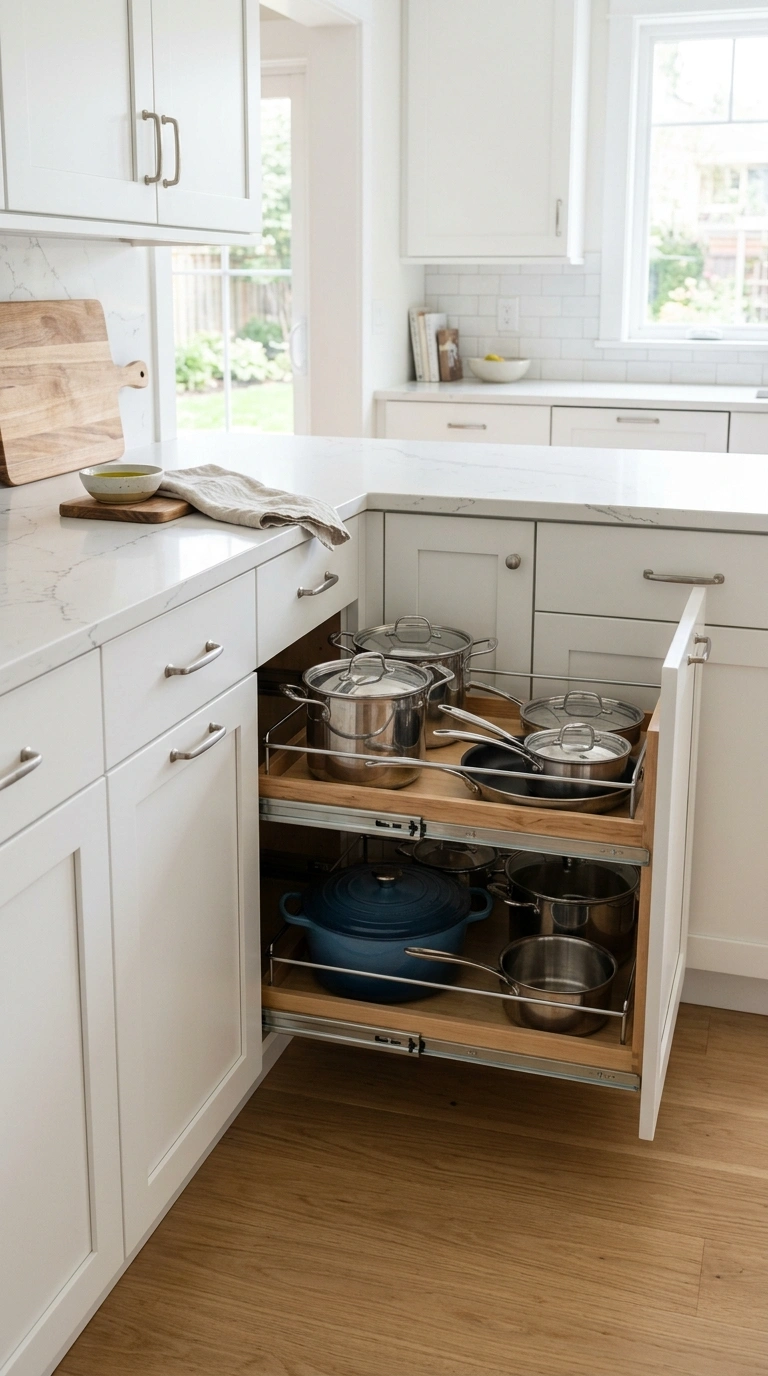
Beyond a rotating carousel, another strong solution for U-shaped kitchen corners is a pull-out drawer system specifically designed for blind corners, where the drawers slide out and then swing to bring the contents fully into view and reach. These systems work especially well for storing larger items like small appliances, big pots, or bulk pantry goods that would otherwise get lost in the back of a deep corner cabinet. Because U-shaped kitchens have two inside corners by nature of the layout, this is a spot worth prioritizing early in any kitchen renovation, since retrofitting it later, while possible, is more disruptive than planning for it from the start. Several cabinet hardware brands make different versions of this mechanism, so it is worth looking at a few in person or in video demonstrations before choosing, since the smoothness of the pull and swing motion varies quite a bit between brands and price points.
9. Pot Filler Faucet
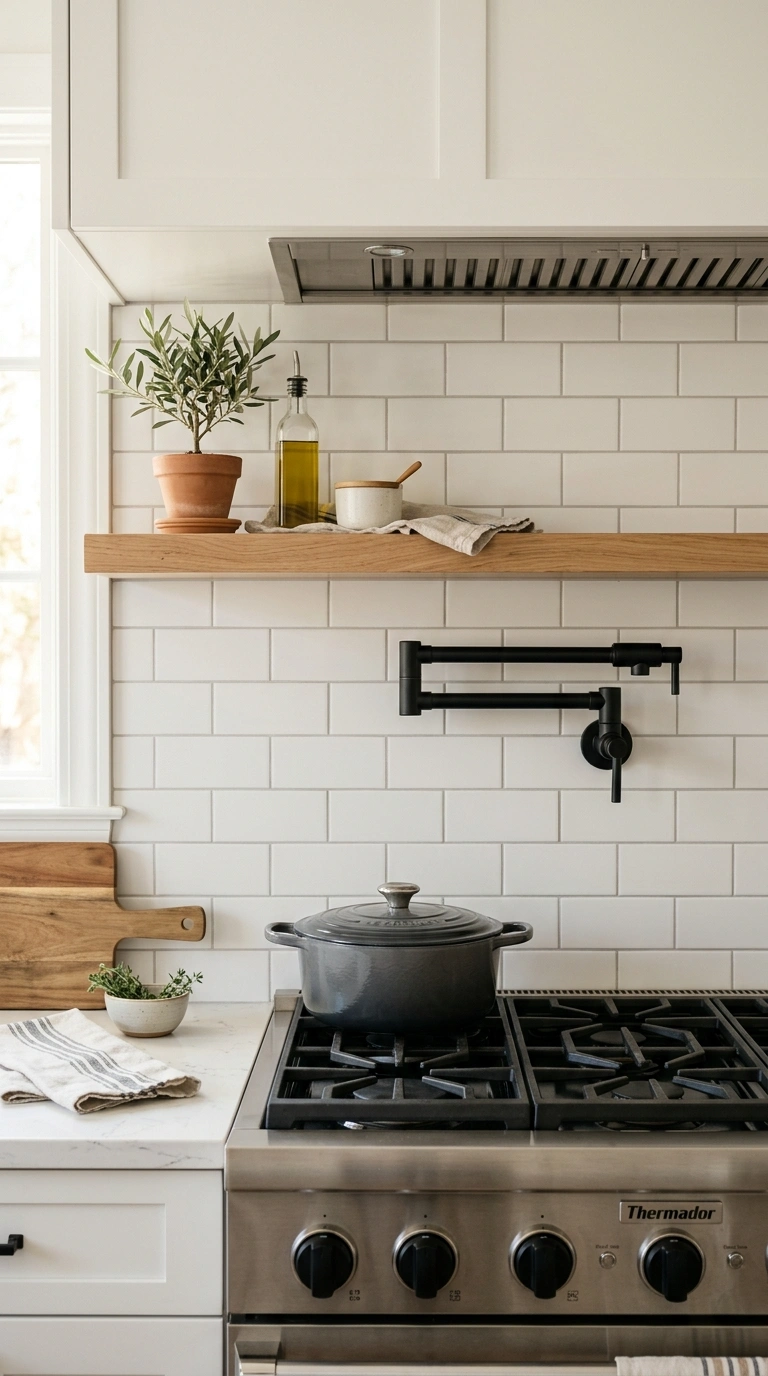
A second faucet mounted on the wall directly above your stove, known as a pot filler, solves the specific and surprisingly common annoyance of carrying a heavy, full pot of water from the sink to the stove. In a U-shaped kitchen, the stove and sink often sit on different walls entirely, which makes this small convenience even more useful than it would be in a layout where the two are closer together. Choose a pot filler with an articulating arm so it can extend out over a large pot and then fold flat against the wall when not in use, keeping it out of the way during regular cooking. This does require running a water line to the stove wall, so it is best planned during a larger renovation rather than added on its own, though the plumbing work is usually straightforward for anyone already opening up the walls. It is a small luxury that gets used more often than most people expect once it is installed.
10. Glass Front Cabinets
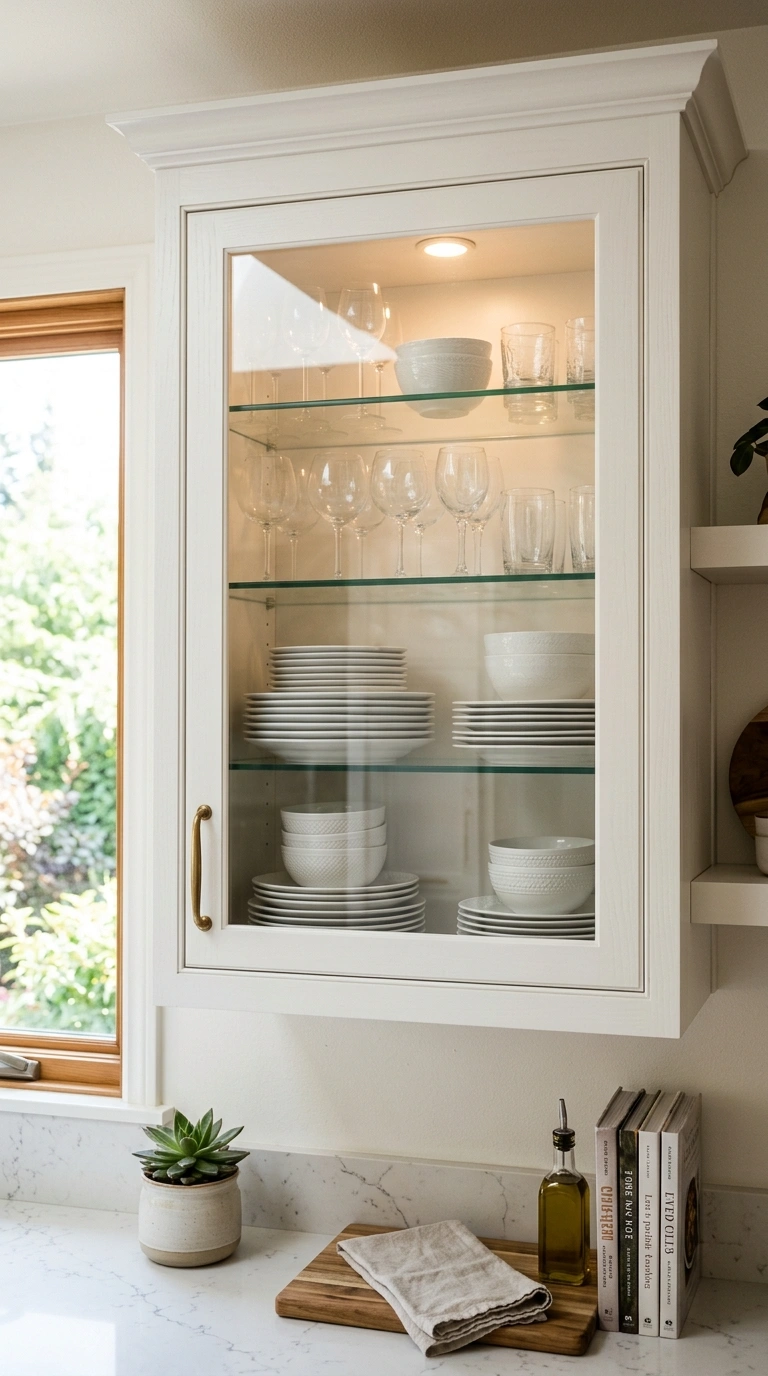
Swapping the doors on one or two upper cabinets for glass fronts breaks up a wall of solid cabinetry and gives you a spot to display your nicer dishware, glassware, or a small collection of ceramics. In a U-shaped kitchen, where you already have three walls of cabinets facing you, one glass fronted section prevents the room from feeling like a closed box of matching doors on every side. Add a small interior light inside the glass cabinet for an evening glow that also makes the displayed items easier to see and appreciate. Keep what is inside curated and matched in color or material, since glass fronts show everything, and a cluttered glass cabinet looks worse than a cluttered closed one. This works particularly well on an end cabinet or one near a corner, where it can act as a visual bookend to a run of solid cabinetry rather than sitting in the middle of a long stretch.
11. Counter End Seating
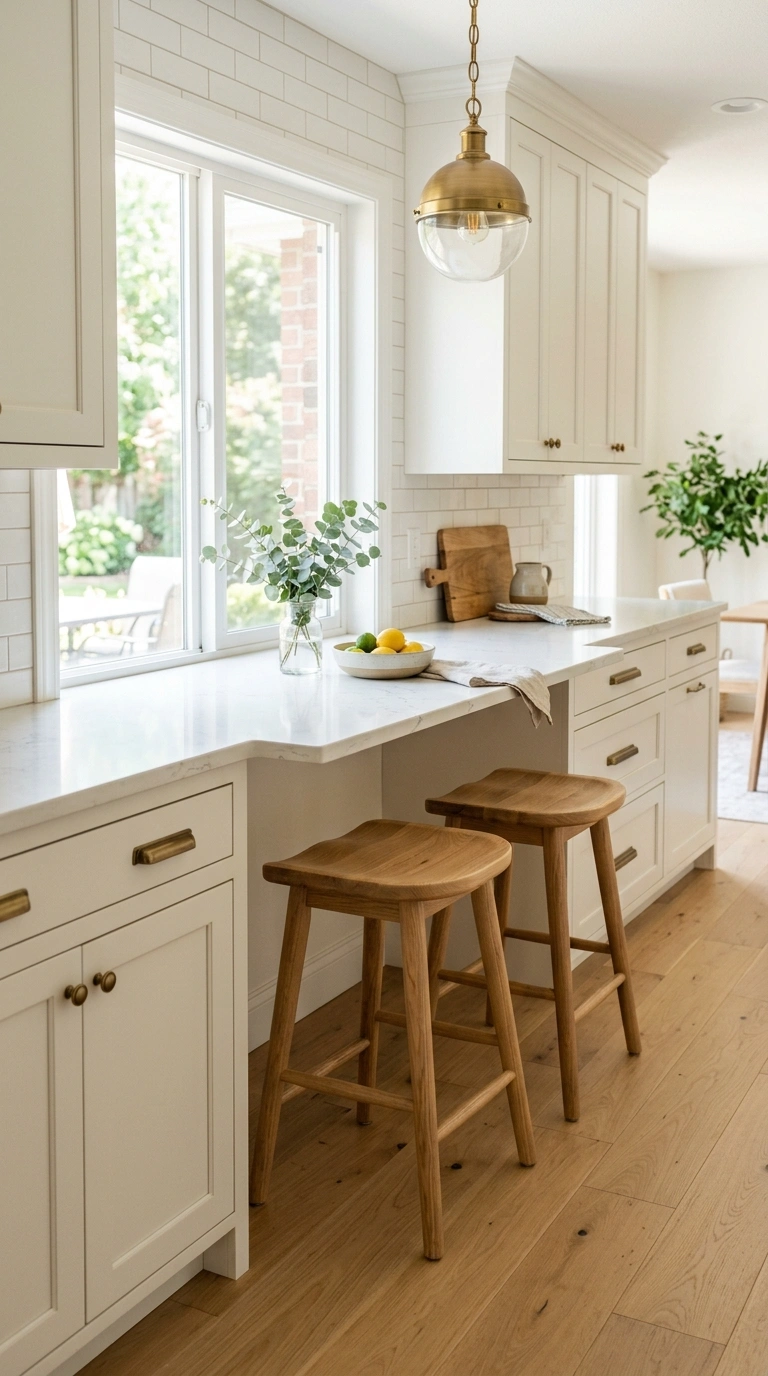
Extending the countertop past the end of your cabinets and adding a couple of bar stools underneath creates a casual seating spot without needing a full peninsula or separate table. This works especially well in a U-shaped kitchen when one leg of the U ends near an open living or dining area, since the extended counter can act as a soft transition between the kitchen and the rest of the room. Support the overhang with metal brackets or a matching cabinet panel, and check that the overhang meets standard depth for stool seating, usually around twelve to fifteen inches so knees have room underneath. Choose stools that can tuck fully under the counter when not in use, which keeps the walking path in the kitchen clear during actual cooking and cleanup. This is a good middle ground option for anyone who wants informal seating in the kitchen but does not have the space or budget for a full peninsula or island.
12. Tall Pantry Cabinet
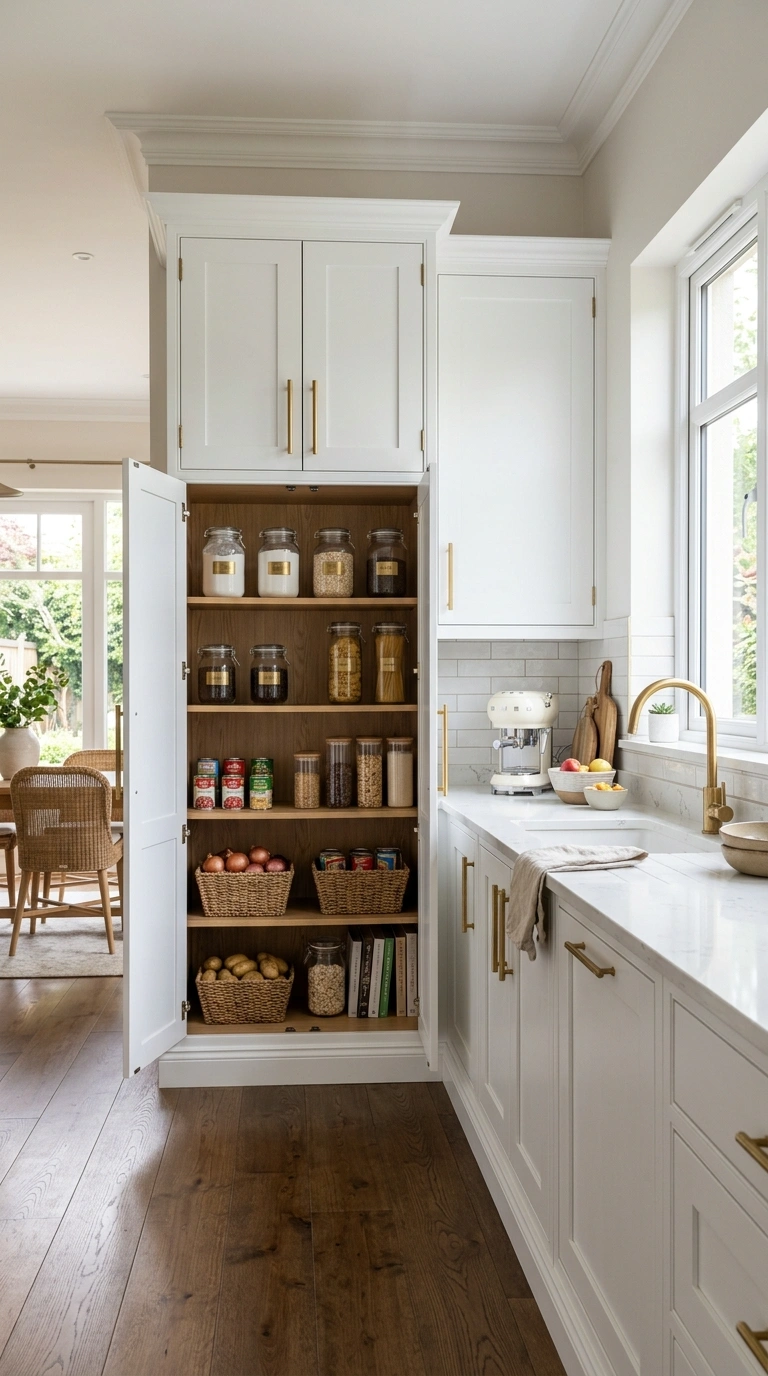
A full height pantry cabinet, built into one end of the U, gives you the kind of deep, organized food storage that a run of standard base and upper cabinets alone usually cannot match. Fit the interior with pull-out shelves or wire baskets rather than fixed shelving, since pull-out storage lets you see and reach everything without digging blindly to the back, which matters a lot in a floor to ceiling cabinet. This is one of the better uses for the end wall of a U-shaped kitchen, especially if that wall does not have a window or is otherwise a less useful spot for counter space. Match the pantry cabinet door style and finish to your existing cabinetry so it reads as part of the kitchen rather than an add-on. If floor space allows, a pantry around eighteen to twenty four inches wide already fits a meaningful amount of storage, so this idea does not always require giving up a huge amount of wall space to work well.
13. Full Height Backsplash
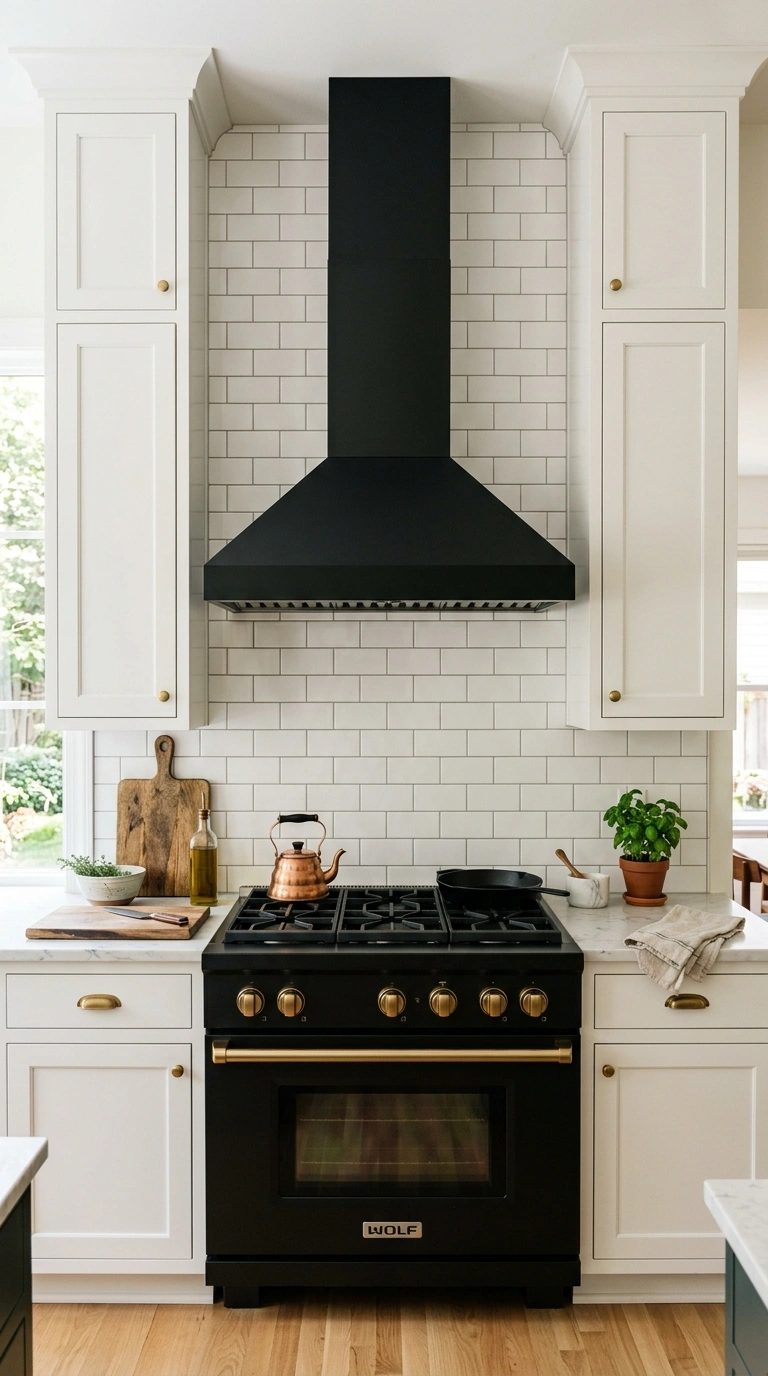
Running your backsplash tile all the way from the counter to the underside of the upper cabinets, rather than stopping at a standard four or six inch strip, gives a U-shaped kitchen a more finished, custom feel across all three walls. This is especially effective on the range wall, where a full height backsplash behind the stove can act as a real design feature, whether in a classic subway tile, a bold zellige tile, or a large format slab look. Because a U-shape already surrounds you with cabinetry, extending the tile fully ties the counters and cabinets together as one continuous, intentional design rather than a patchwork of separate materials. If budget is a concern, prioritize the range wall first, since that is usually the focal point of the kitchen, and save the sink and remaining wall for a later phase if needed. Grout color matters here too, so keep it close to the tile tone for a cleaner, more seamless look.
14. Hidden Appliance Garage
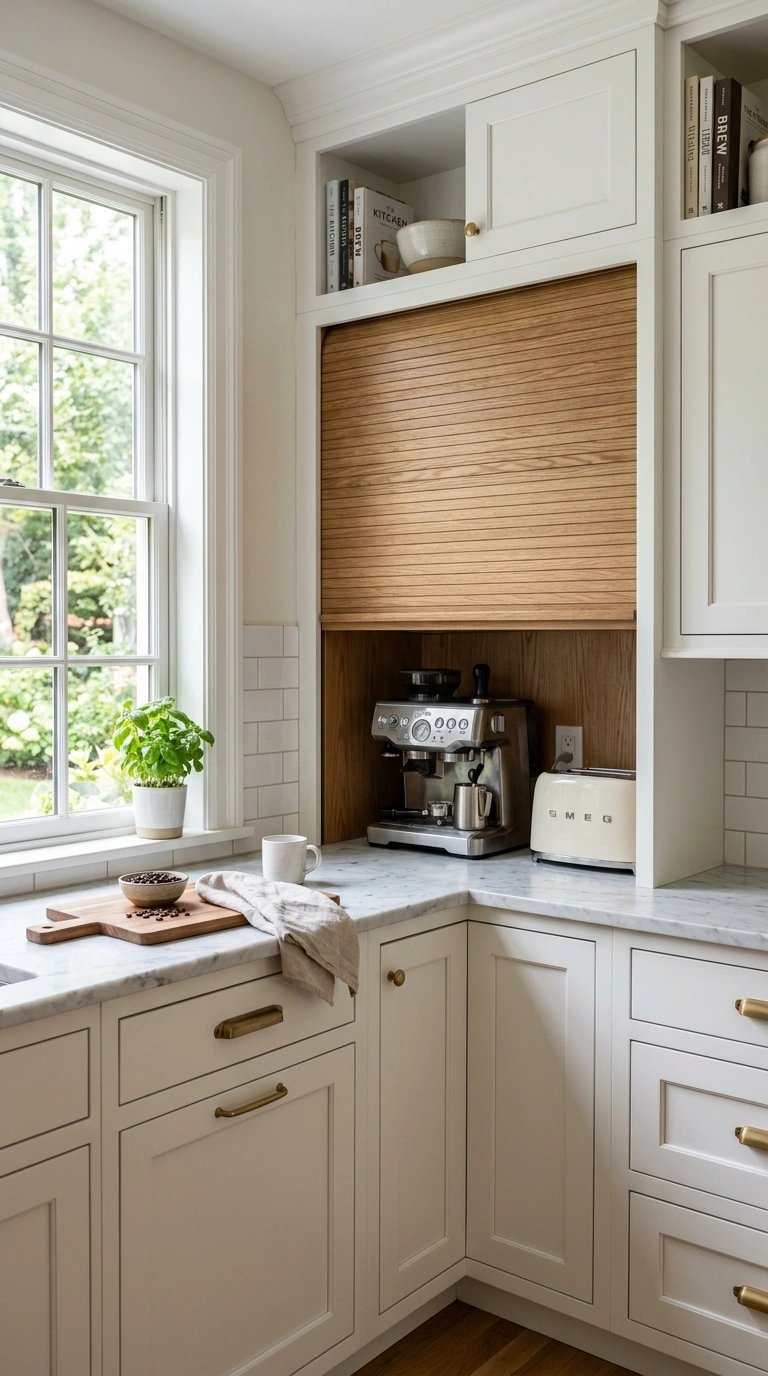
An appliance garage, a cabinet with a roll up or lift up door built into the counter area, gives you a spot to store the coffee maker, toaster, and blender while keeping them just as accessible as if they sat out in the open. This is especially useful in a U-shaped kitchen, where counter space, while generous overall, can still feel cluttered fast if every small appliance lives out on the surface permanently. Position the appliance garage near an outlet, ideally with one built directly inside it, so you can actually use the appliances without pulling them out every single time. Corners near the end of a counter run work well for this addition, since it can tuck into a spot that might otherwise be an awkward transition point. Matching the garage door finish to your cabinet fronts keeps it blending into the overall design rather than standing out as a separate feature, which is usually the goal with this kind of hidden storage.
15. Floating Kitchen Shelves
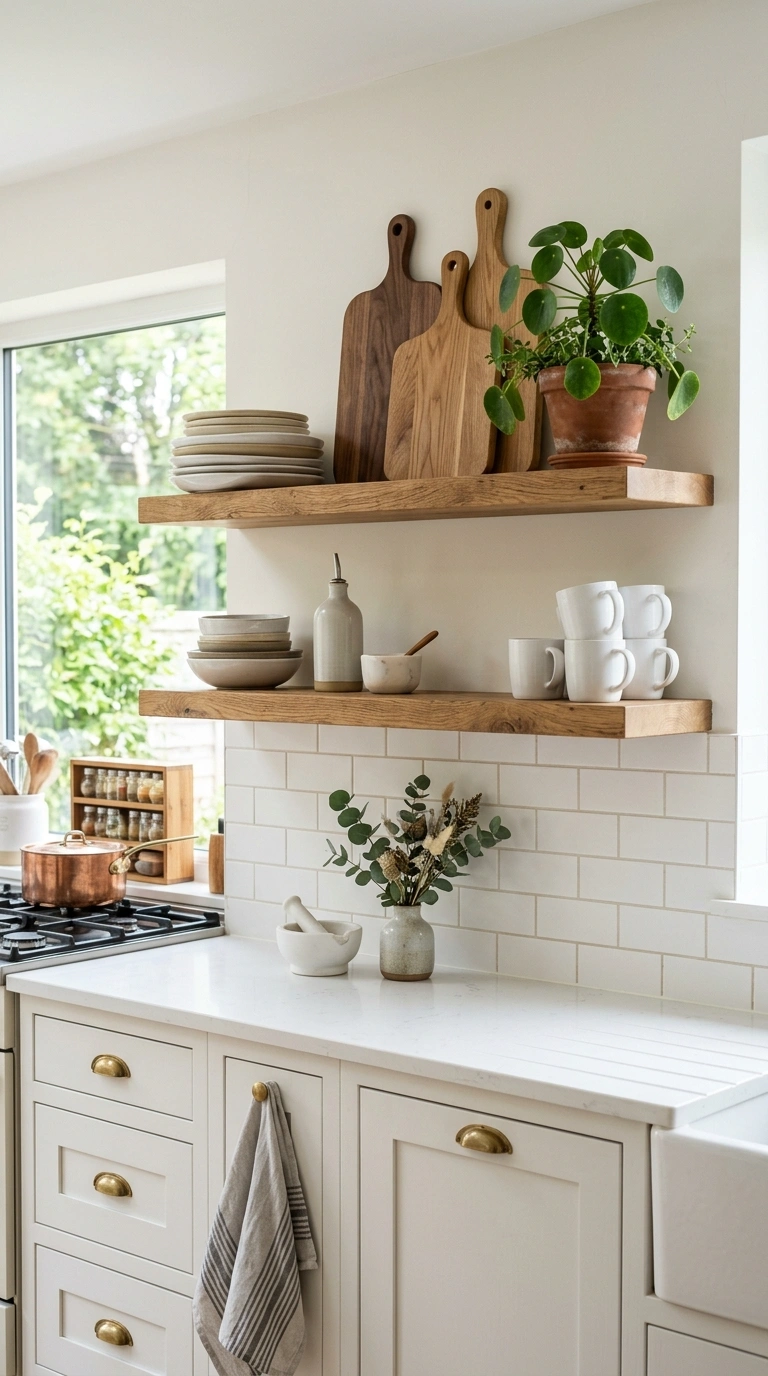
Similar to the open end shelving idea but used more broadly across a wall, floating wood shelves can replace a full run of upper cabinets to create a lighter, more relaxed feel in one section of a U-shaped kitchen. This works particularly well paired with two-tone cabinets, where the lower cabinets stay solid and enclosed while the upper wall trades cabinets for shelves, balancing storage needs with a more open visual feel. Style the shelves with a mix of everyday dishware, a stack of wood cutting boards, and one or two plants or ceramic pieces for texture. Keep at least one section of enclosed upper cabinets elsewhere in the kitchen for items you would rather not have on display, since floating shelves alone are not always enough storage for a full household. This idea tends to work best in kitchens with good natural light, since open shelving can start to look dusty or dated in a dim, low light kitchen much faster than closed cabinets do.
16. Built-In Banquette Nook
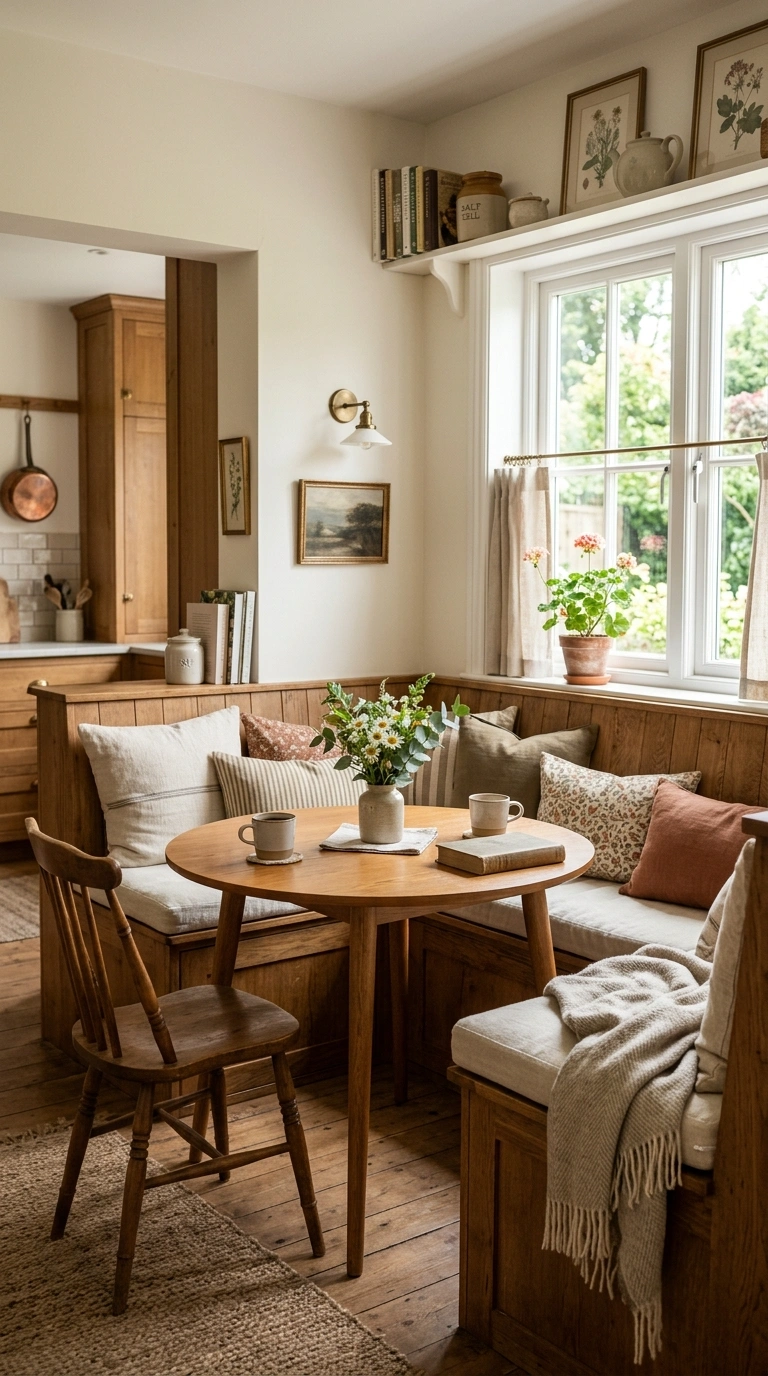
If one end of your U-shaped kitchen has enough depth, building a banquette seating nook with a small table creates a built in breakfast spot without needing a separate dining room. Bench seating along one or two walls, topped with cushions, uses floor space more efficiently than a full table and chair set, since chairs need room to pull out and a bench does not. This works especially well in kitchens where the U opens into a slightly larger area at one end rather than a tight, uniform width throughout. Add storage underneath the bench seats, using lift up tops or built in drawers, to make the nook pull double duty as extra kitchen storage for linens or seasonal items. Choose a durable, wipeable fabric for the cushions given how close the nook sits to actual cooking and eating. This is a bigger structural project compared to most ideas on this list, but it creates one of the coziest, most lived in corners a U-shaped kitchen can have.
17. Statement Range Hood
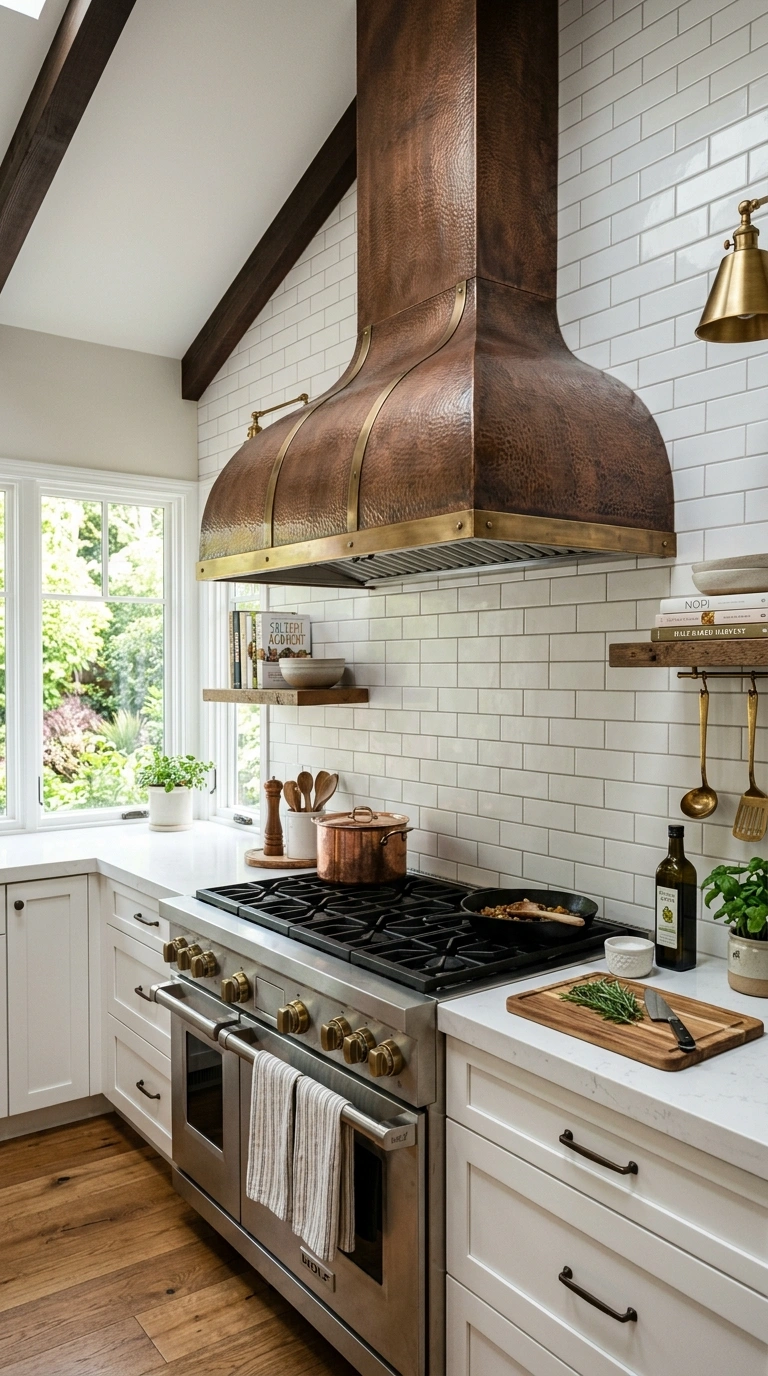
A range hood built out in a distinct shape, whether a curved copper hood, a wide wood clad box, or a sleek black metal design, becomes a natural focal point on the range wall of a U-shaped kitchen. Because the range wall usually sits directly across from the entrance in a U-shaped layout, whatever is above the stove is often the first thing people see when they walk in, which makes this an especially worthwhile spot to invest a bit more design attention. Match the hood material to another element in the kitchen, like matching wood tones with your cabinets or a similar metal finish to your faucet and hardware, so it feels connected to the rest of the room rather than randomly placed. Beyond looks, make sure the hood is properly sized and vented for your stove, since a statement piece that does not actually clear smoke and grease well defeats its own purpose. This is one of the more visually rewarding upgrades on the whole list.
18. Deep Lower Drawers
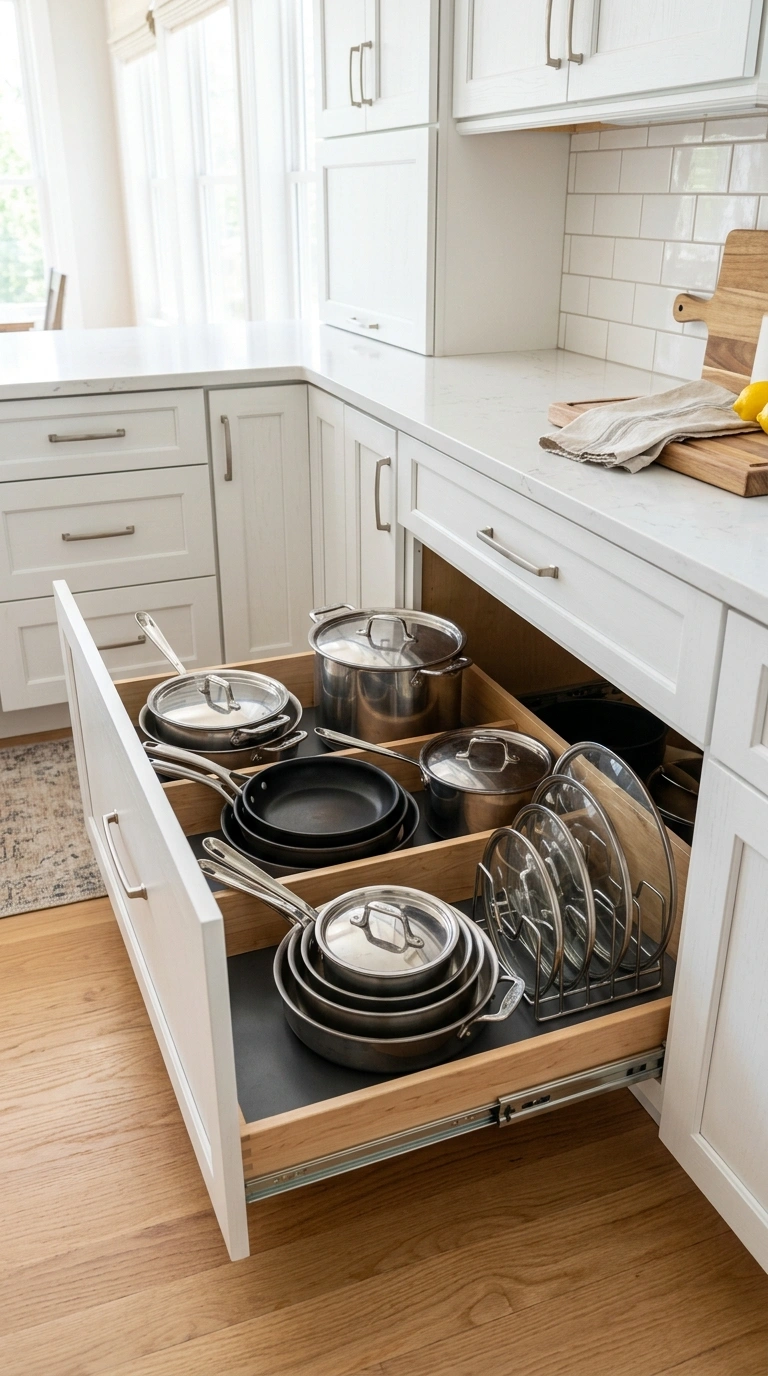
Replacing standard lower cabinets with deep pull-out drawers, rather than doors that open to a shelf you have to bend down and reach into, makes pots, pans, and small appliances far easier to access in daily use. This upgrade matters even more in a U-shaped kitchen, since you likely have three separate lower cabinet runs, and drawers throughout all three make the whole kitchen function noticeably better than a traditional mix of shelves behind doors. Deep drawers near the stove work especially well for pots and pans, while a shallower drawer near the sink is a good spot for cleaning supplies and dish towels. This is a more involved renovation than some ideas on this list, since it usually means replacing the cabinet boxes rather than just the doors, but the daily convenience gained is significant for anyone who cooks often. If a full swap is not in the budget, even converting the two or three most used cabinets to drawers makes a real difference.
19. Wood Counter Accent
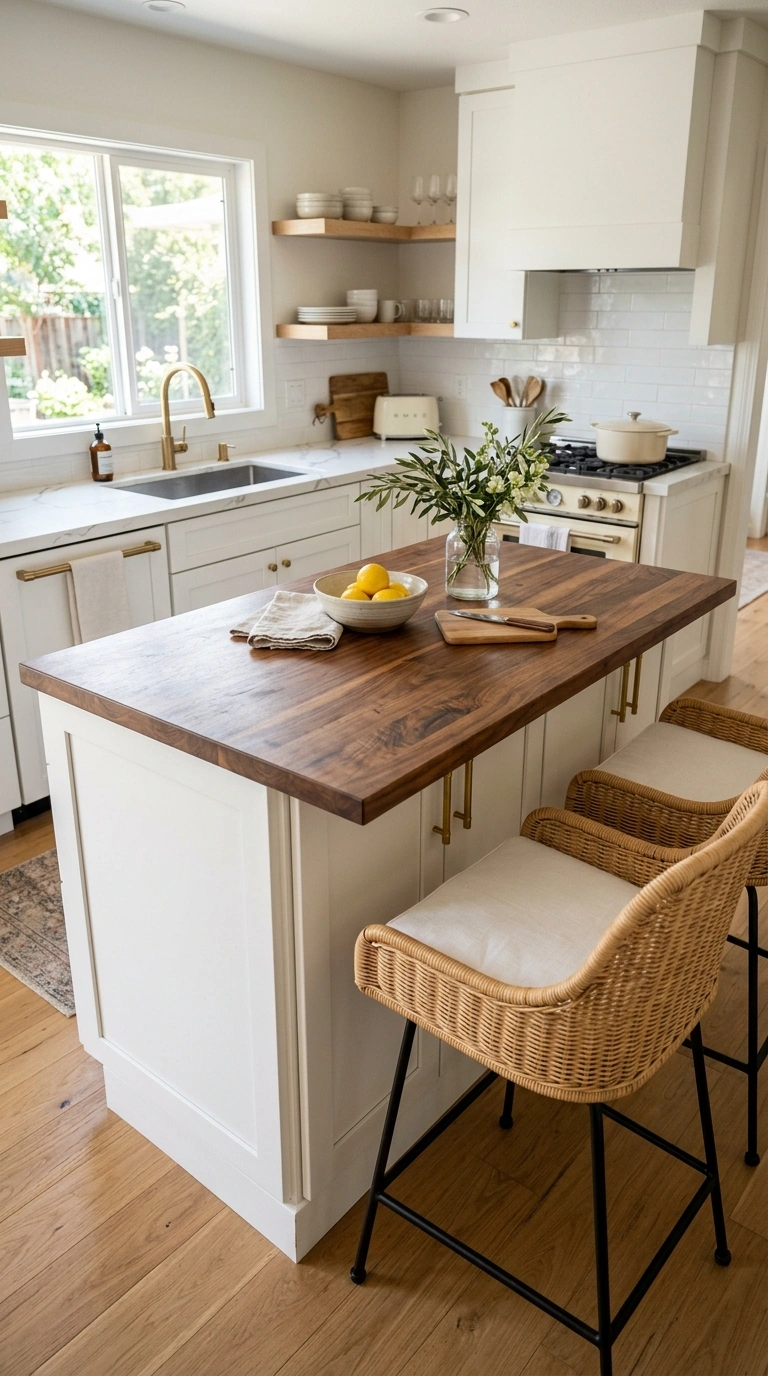
Using a wood countertop, like butcher block, on just one section of your U-shaped kitchen, most often the peninsula or a baking focused stretch of counter, adds warmth against the cooler tones of stone or quartz elsewhere in the room. This mixed material approach also helps visually define different zones within the kitchen, letting the wood section signal a spot for prep or casual seating while the stone counters handle the wetter areas near the sink and stove. Seal butcher block regularly with food safe mineral oil to keep it from drying out or staining, especially in the section closest to the sink where it will see the most moisture. This idea works particularly well if your cabinets are painted in a solid color like white, navy, or sage, since the wood counter adds a natural material back into the mix without needing to change the cabinets themselves. It is a relatively affordable way to add a custom, mixed material look to an otherwise all stone kitchen.
20. Matte Black Hardware
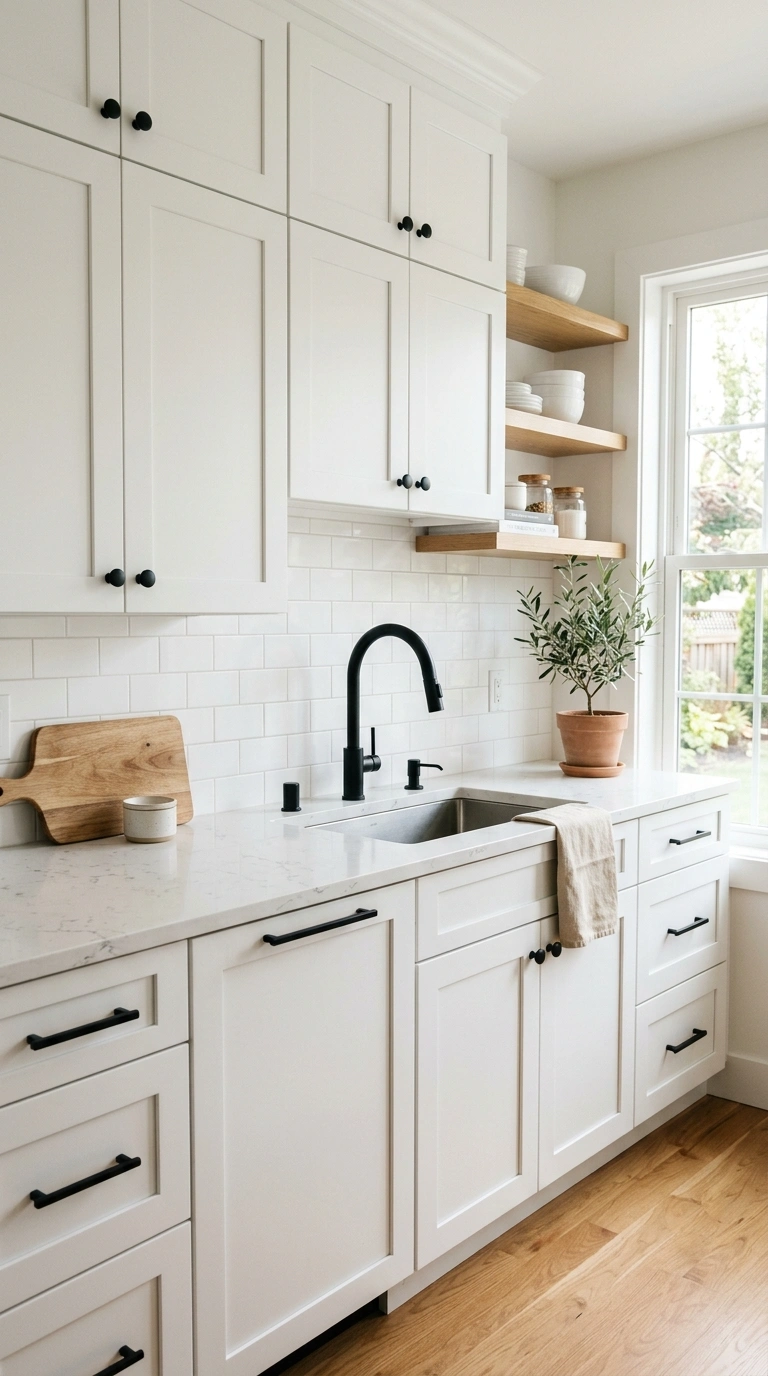
Switching out all your cabinet knobs and pulls for matte black hardware is one of the fastest, most affordable ways to visually unify a U-shaped kitchen, since the same finish repeating across all three walls ties the whole room together as one connected design. Black hardware works well against nearly every cabinet color, from crisp white to deep navy to natural wood, which makes it a safe and versatile choice if you are not sure what else you might change in the kitchen down the road. Pair the hardware with a matching black faucet and, if you are doing a statement range hood, a similar black finish there too, so the metal tones throughout the kitchen feel coordinated rather than mismatched. This is a weekend project for most kitchens, since swapping hardware usually just requires a screwdriver and does not touch the cabinet boxes or doors themselves. It is often one of the first upgrades worth doing before committing to a bigger, more expensive renovation.
21. Skylight Over Sink
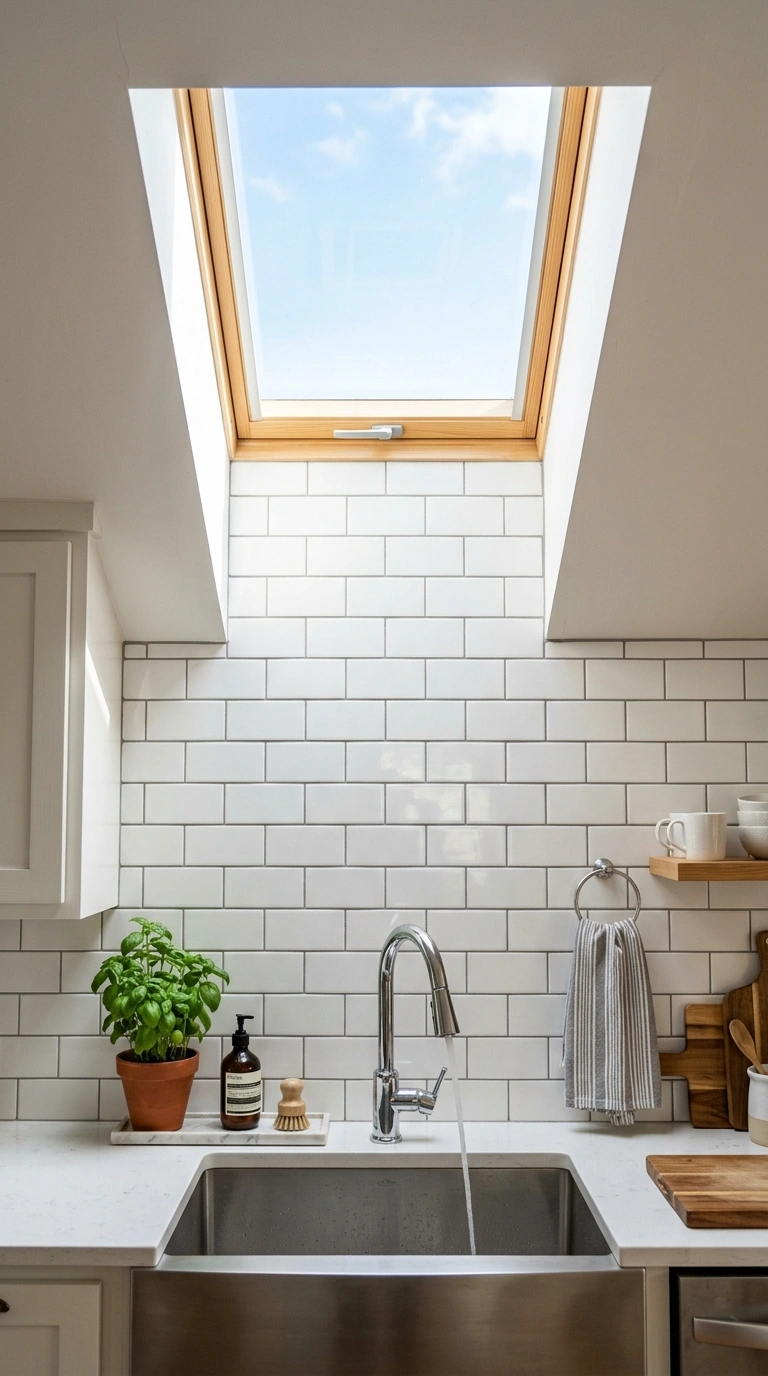
If your U-shaped kitchen sits under a roof rather than another floor of the house, adding a skylight above the sink or main counter area brings in a surprising amount of natural light, often more than a standard window can provide given the angle of the sun throughout the day. This is especially valuable in a U-shaped kitchen, since you are surrounded by cabinetry and counters on three sides, and extra overhead light helps keep the whole enclosed feeling from becoming too dark or heavy. A fixed skylight is usually more affordable than a venting one, though a venting skylight does offer the bonus of extra airflow, which can help pull cooking smells and steam out of the kitchen. This is a bigger structural project involving roof work, so it is best planned alongside other renovations rather than done alone, but the daylight it adds is hard to replicate with any artificial lighting upgrade.
22. Corner Desk Nook
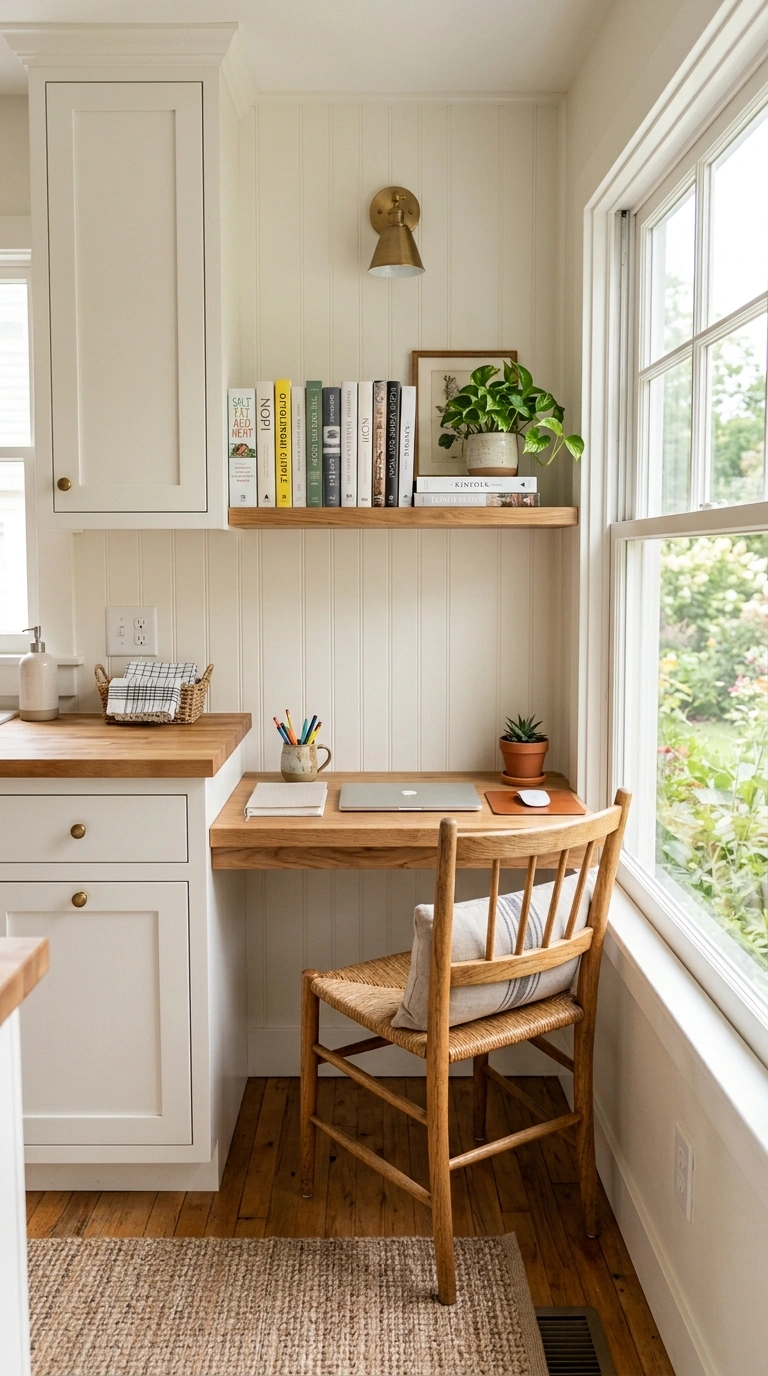
Dedicating one small corner of a U-shaped kitchen to a built in desk nook gives you a spot to pay bills, plan meals, or help kids with homework without needing a separate home office. This works especially well at the end of one leg of the U, where a stretch of counter can be lowered slightly to standard desk height and paired with a chair rather than a stool. Add a shelf or two above the desk for cookbooks, mail, or a small file organizer, keeping the storage in the same style as the rest of the kitchen cabinetry. An outlet built into this section is worth planning for, since a laptop or charging station is the most common use for a nook like this. This idea works best in a slightly larger kitchen where giving up a few feet of counter space for a desk does not compromise your actual cooking area, so measure carefully before committing to this layout choice.
23. Open Window Sink
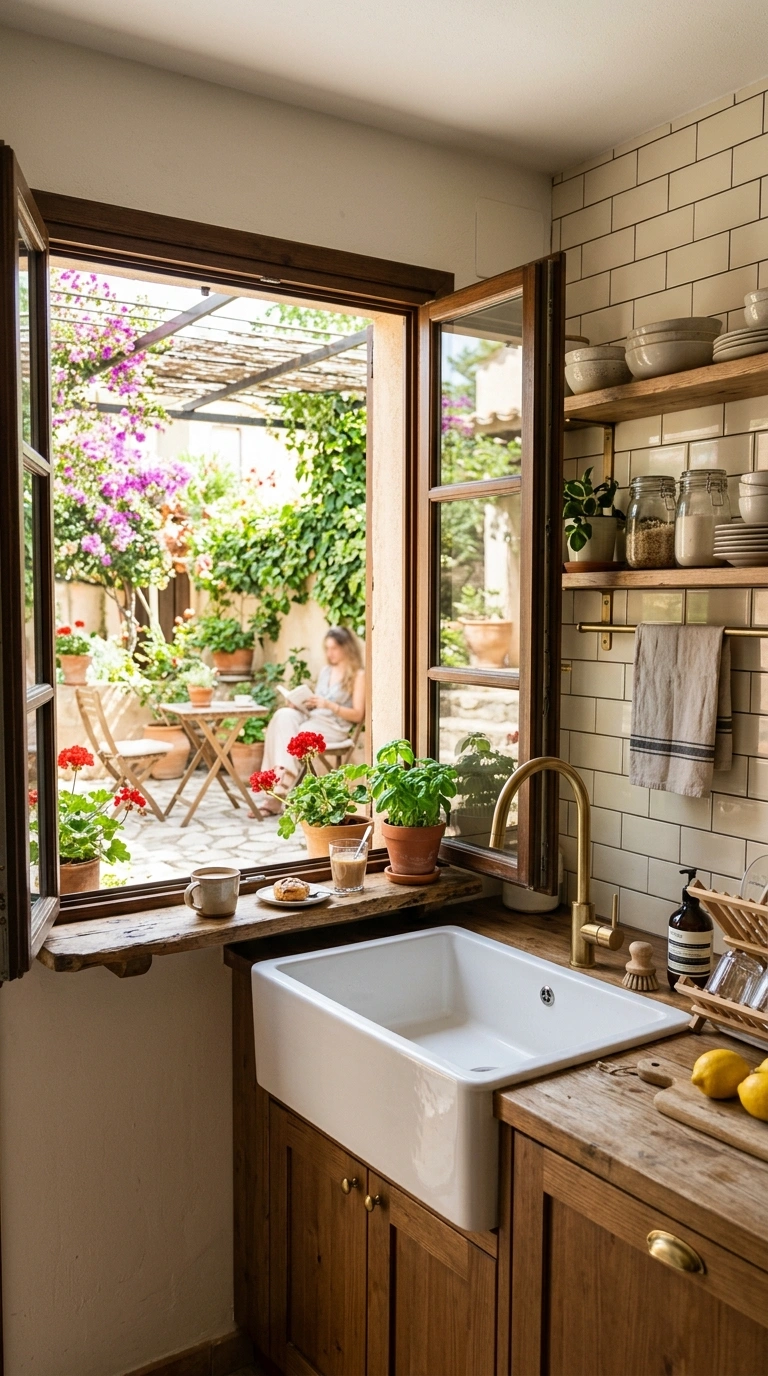
Beyond adding a window above the sink, as covered earlier, opening up that same window into a wider pass through, especially if the kitchen backs onto a patio, deck, or dining area, turns the sink wall into a connection point rather than a dead end. A wide sill or small counter ledge on the outside of the window can double as a serving spot for outdoor meals, letting you pass dishes and drinks through without walking all the way around. This works particularly well for U-shaped kitchens that back up to an exterior wall, since it is often one of the easier walls to modify compared to interior walls shared with other rooms. Keep the window treatment simple, a roller shade or nothing at all, so the connection between indoor and outdoor space stays as open as possible. This is a bigger renovation project involving structural changes, so it is best suited to a full kitchen remodel rather than a standalone update.