
20 Stylish Living and Dining Room Ideas for Small Apartments
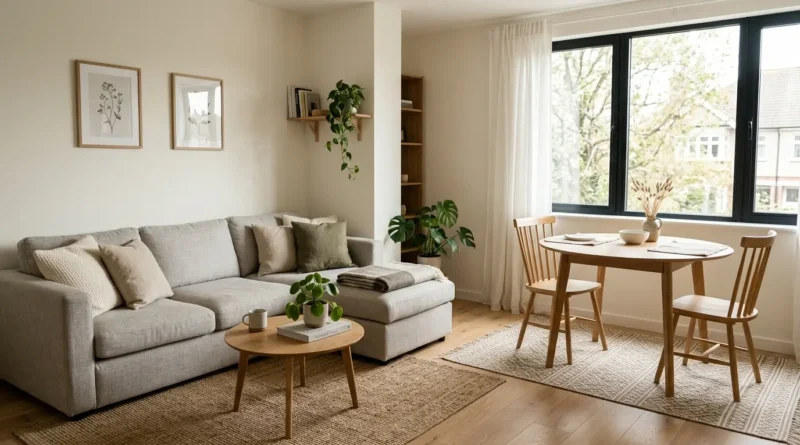
Living in a small apartment means your living room and dining room are usually the same room, whether you planned it that way or not. I learned this the hard way in my first apartment, where my dining table sat so close to the couch that pulling out a chair meant bumping into someone’s knees. It took some trial and error, but I found that small spaces actually respond really well to a few smart layout choices and the right pieces of furniture. You do not need a bigger apartment to have a living and dining area that feels calm, organized, and good to look at. Below are 20 ideas that have worked in real small apartments, from furniture picks to layout tricks to simple styling touches. Pick a few that fit your space and your budget, and you will notice the difference the next time you walk through the door.
1. L-Shaped Sofa Corner
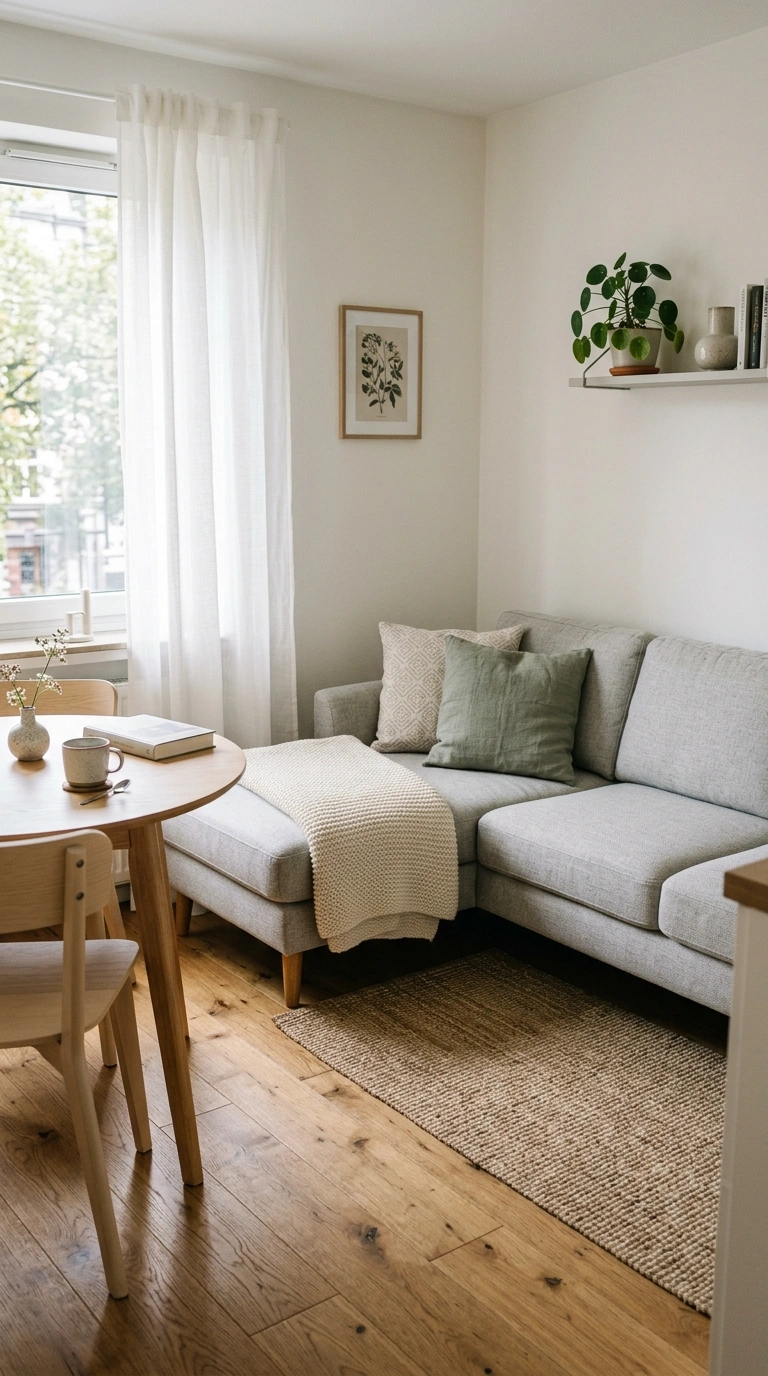
Tucking an L-shaped sofa into a corner instead of pushing a straight sofa against a wall is one of the smartest layout choices for a small combined living and dining room. The corner placement uses a part of the room that often goes wasted, and it frees up the rest of the floor for a dining table or walking path. Choose a compact L-shaped sofa with a slim profile rather than an oversized sectional, and pick a light or neutral fabric so it does not visually weigh down the space. Position the sofa so the short end faces the dining area, creating a natural boundary between the two zones without needing a wall. Add two throw pillows and a folded blanket to keep the look inviting rather than stiff. This layout works especially well in square or rectangular studio apartments, and it photographs nicely because the corner placement makes the room look intentionally zoned rather than randomly furnished.
2. Round Dining Table
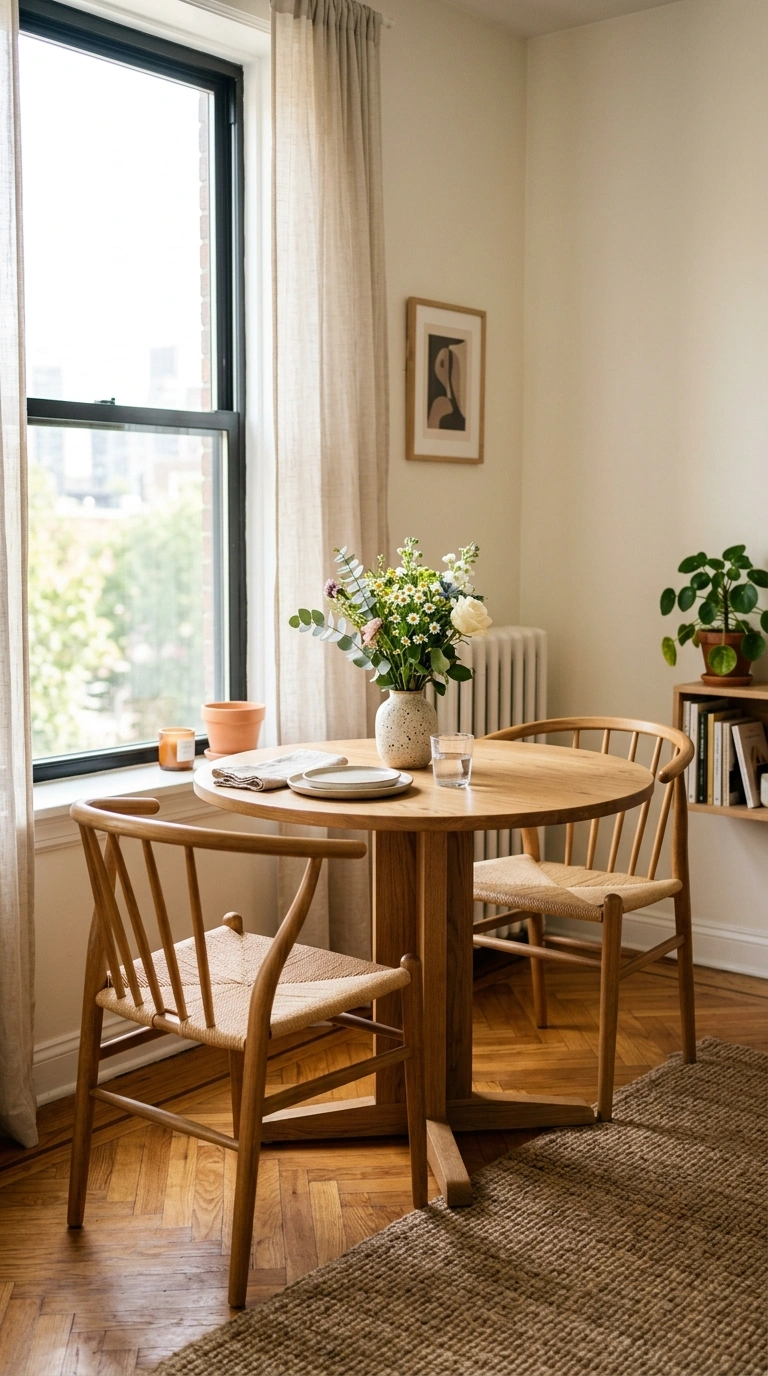
A round dining table takes up less visual and physical space than a rectangular one, which makes it a smart pick for small apartments where the dining area sits close to the living room. Round edges mean no sharp corners to bump into while walking past, and a smaller round table, sized for two to four people, can tuck into a corner or against a wall without blocking traffic flow. Choose a table with a pedestal base rather than four legs, since a single center post makes it easier to fit chairs around it in a tight space. Pair the table with two matching chairs and use benches or folding chairs for extra guests when needed. Style the table with a small centerpiece like a bowl of fruit or a short vase of flowers, keeping the surface mostly clear. This setup makes the dining area feel like a defined, welcoming corner rather than crowded overflow space from the kitchen.
3. Drop-Leaf Table Trick
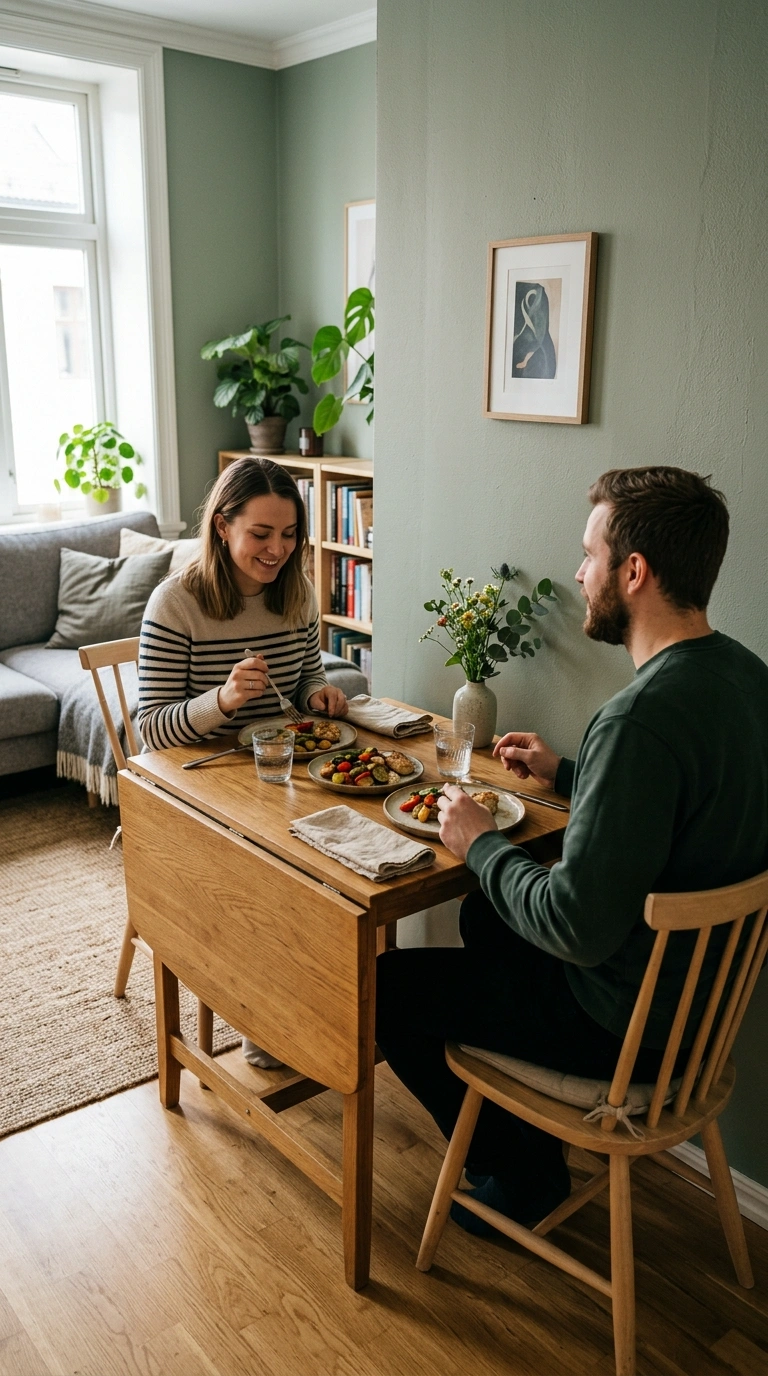
A drop-leaf dining table is one of the most practical pieces of furniture for small apartments, since it can shrink down to a narrow console against the wall and expand into a full dining table only when you need it. Look for a table with one or two hinged leaf sides that fold down, and place it against a wall near the kitchen or living area when not in use, styled with a lamp, a stack of books, and a small plant like a regular console table. When guests come over or it is time to eat, simply lift the leaf and slide the table away from the wall, adding chairs as needed. This flexibility means you do not have to sacrifice floor space every single day just to have a dining table available occasionally. It is an especially good fit for studio apartments or small one-bedroom units where every square foot has to work hard.
4. Bench Seating Choice
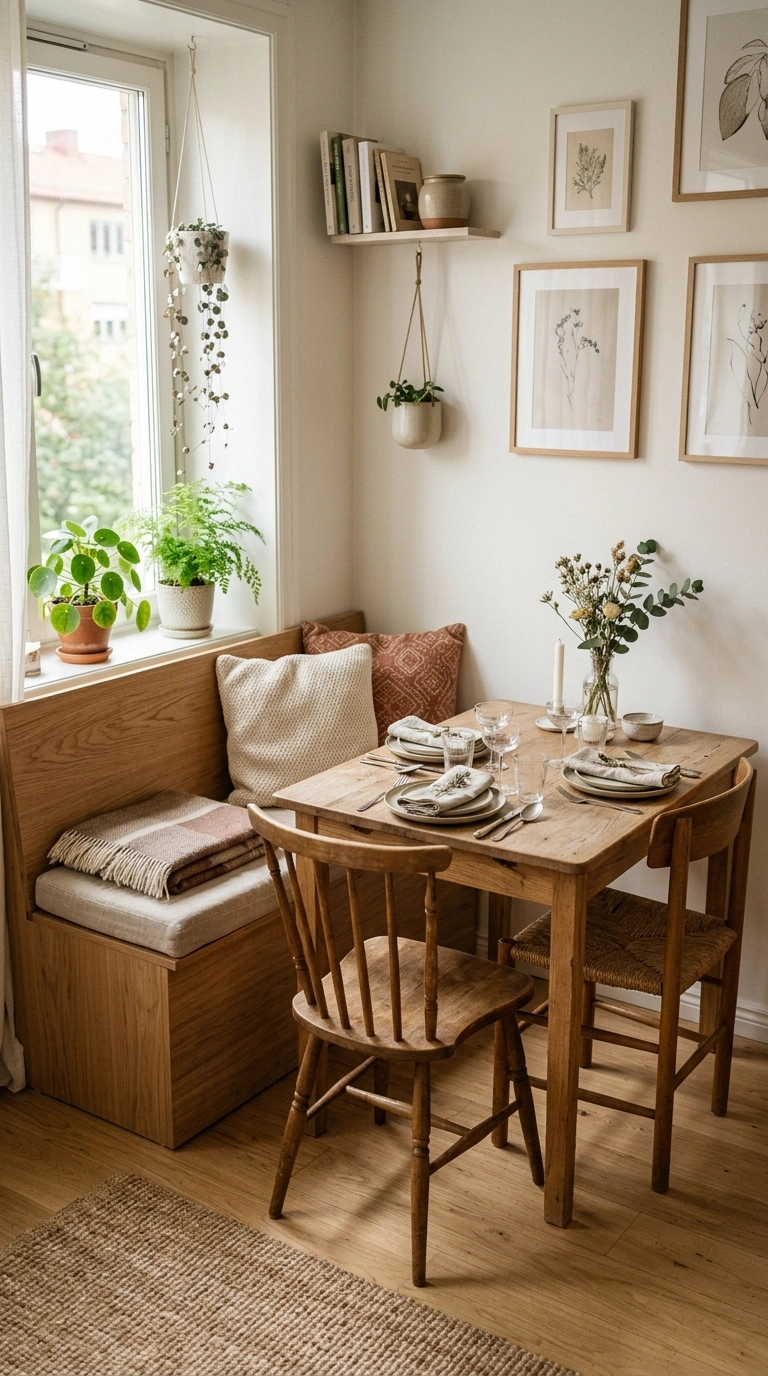
Swapping some or all of your dining chairs for a bench is a simple way to save space and add a relaxed, café-style feel to a small dining area. A bench can slide under the table when not in use, unlike chairs that stick out and take up walking room, and two people can sit closer together on a bench than they would with individual chairs. Place the bench against a wall on one side of the table, and use two regular chairs on the opposite side for easy access. Choose a bench with a simple wood frame and a thin cushion on top for comfort, and pick a fabric or wood tone that matches your existing furniture. This setup also gives you extra seating when guests visit, since a bench can typically fit one more person than the same length of individual chairs. It is a small change that makes a real difference in daily comfort and space use.
5. Room Divider Bookshelf
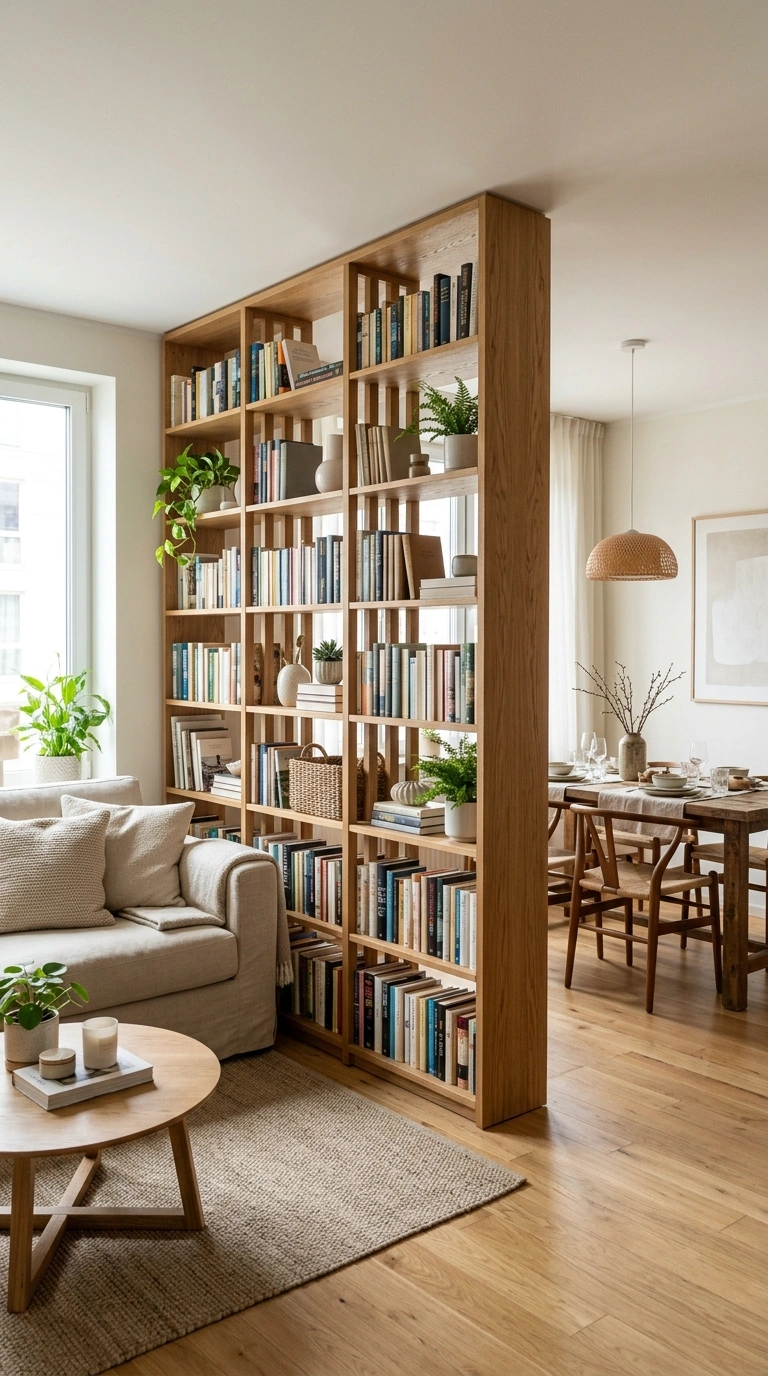
Using an open bookshelf as a room divider is one of the best ways to create a visual boundary between a living area and a dining area without closing off light or making the space feel smaller. Choose a bookshelf that is open on both sides rather than solid-backed, so light and sightlines can pass through even though the two zones feel separated. Position the shelf perpendicular to the wall, with one side facing the sofa and the other facing the dining table, and style it with books and a few decor pieces on both sides so it looks finished from either angle. This works especially well in long, narrow apartments where the living and dining areas sit end to end in one open room. The shelf also adds valuable storage in a small apartment where closet and cabinet space is often limited, giving you a spot for books, dishes, or small decor.
6. Nesting Coffee Tables
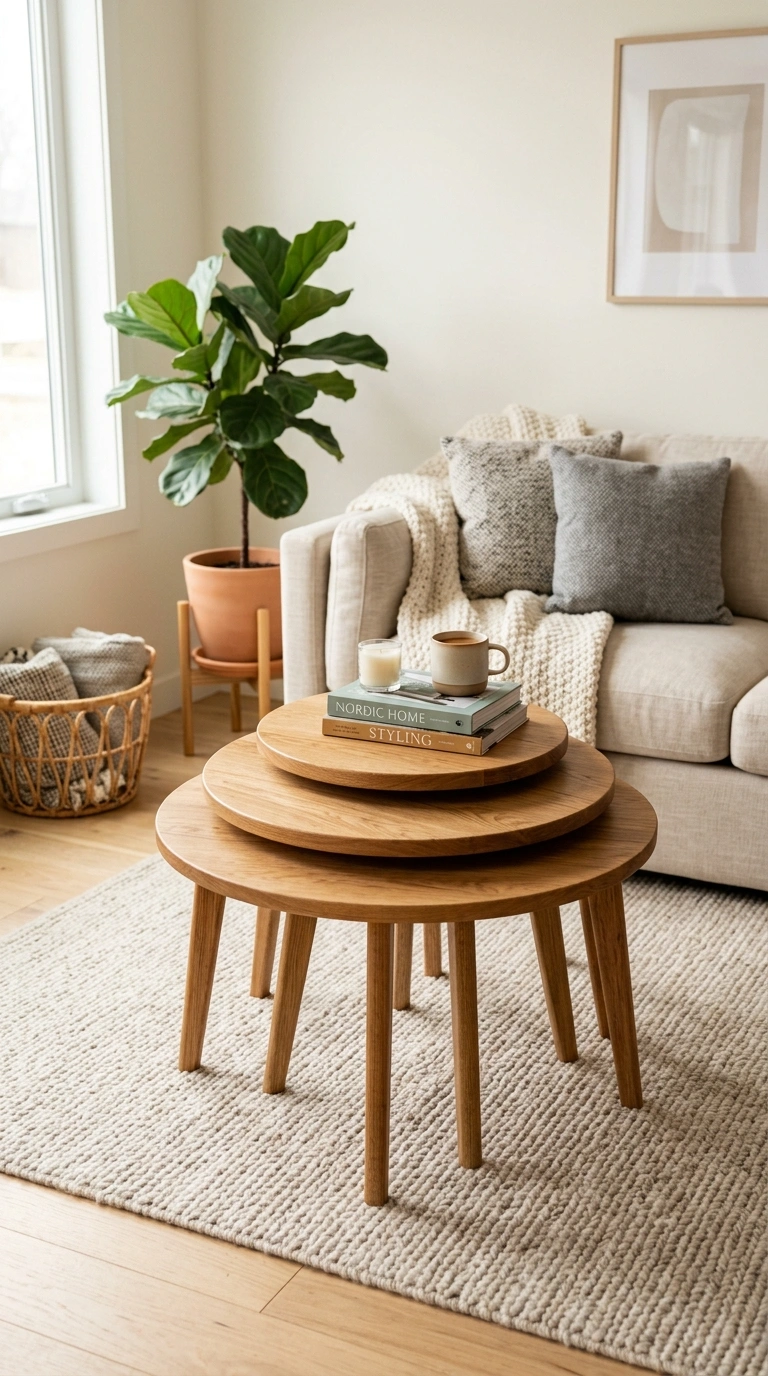
Nesting tables, which are two or three tables of different sizes that stack together, are a smart choice for a small living room because they give you flexible surface space without a bulky single coffee table. Keep them stacked together in the middle of the seating area for everyday use, then pull the smaller tables out separately when you need extra surface space for drinks, plates, or a laptop. Choose tables with a shared material, like matching wood tones or the same metal frame in different sizes, so they look coordinated whether stacked or spread apart. This setup is especially useful when your living and dining areas share the same open floor space, since the tables can slide closer to the sofa or closer to the dining chairs depending on how you are using the room that day. It is a simple furniture choice that adapts to different situations without needing extra storage space.
7. Wall-Mounted Table
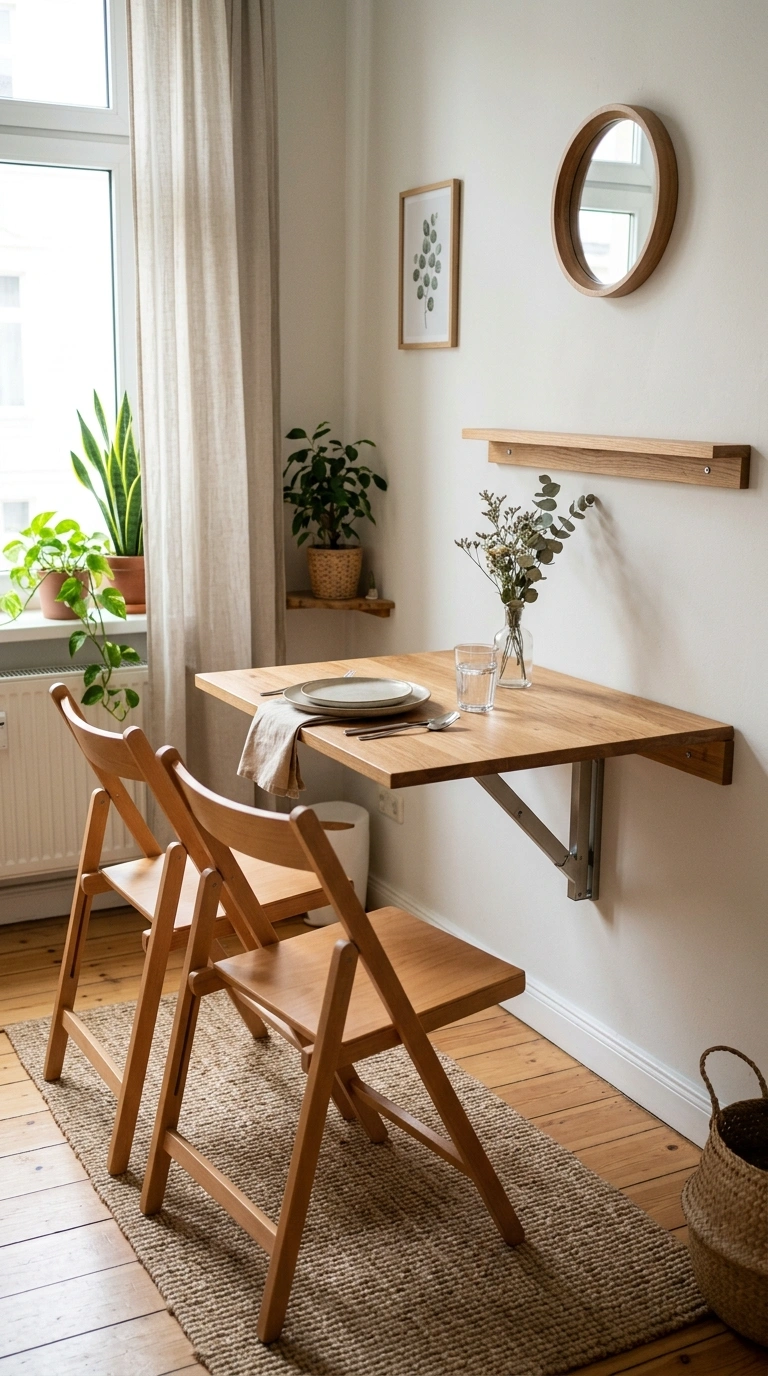
A fold-down, wall-mounted table is one of the most space-saving solutions for a small apartment that needs a dining spot but does not have room for a permanent table. Install a sturdy hinged tabletop against a wall near the kitchen or living area, using brackets rated to hold the weight of dishes and elbows comfortably. When not in use, fold the table flat against the wall so it takes up almost no space at all, and when it is time to eat, simply lift it and lock it into a level position. Pair it with two folding chairs that can be stored in a nearby closet or hung on hooks when not needed. This setup works especially well in studio apartments or very narrow dining nooks where a standard table simply will not fit. Style the wall around the table with a small shelf or a piece of art to make the space feel complete even when the table is folded away.
8. Slim Console Behind Sofa
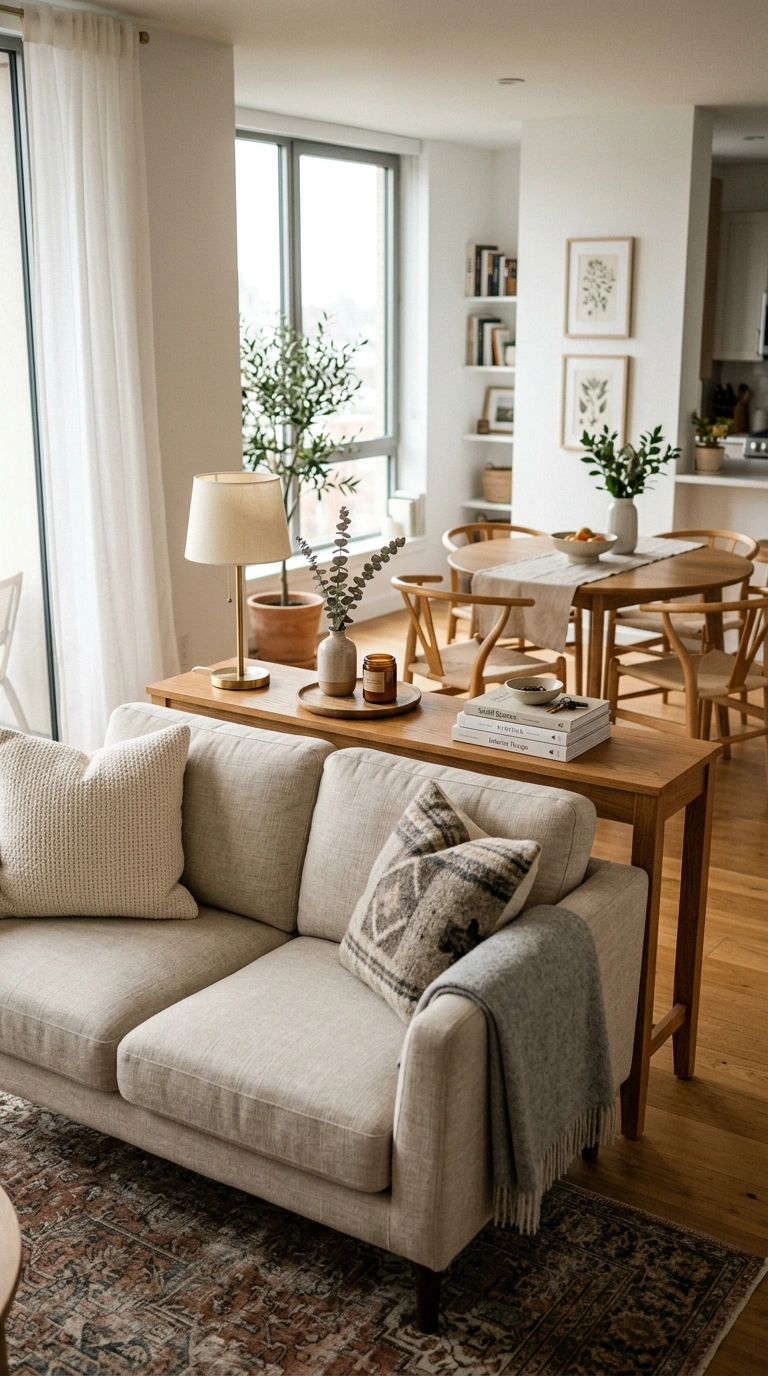
Placing a slim console table behind a sofa that sits away from the wall is a simple way to add a functional surface and visually separate the living area from a dining space beyond it. Choose a narrow console, no more than twelve to fourteen inches deep, so it does not eat up walking space between the two zones. Use the console to hold a lamp, a small stack of books, and a decorative tray, turning it into both a styling surface and a subtle dividing line in the room. This works particularly well in apartments where the dining table sits just behind the sofa rather than in a separate room, since the console creates a sense of two distinct areas even though there is no wall between them. Keep the top of the console fairly uncluttered so it still functions as a place to set down keys, mail, or a cup of coffee during the day.
9. Rug Zoning Trick
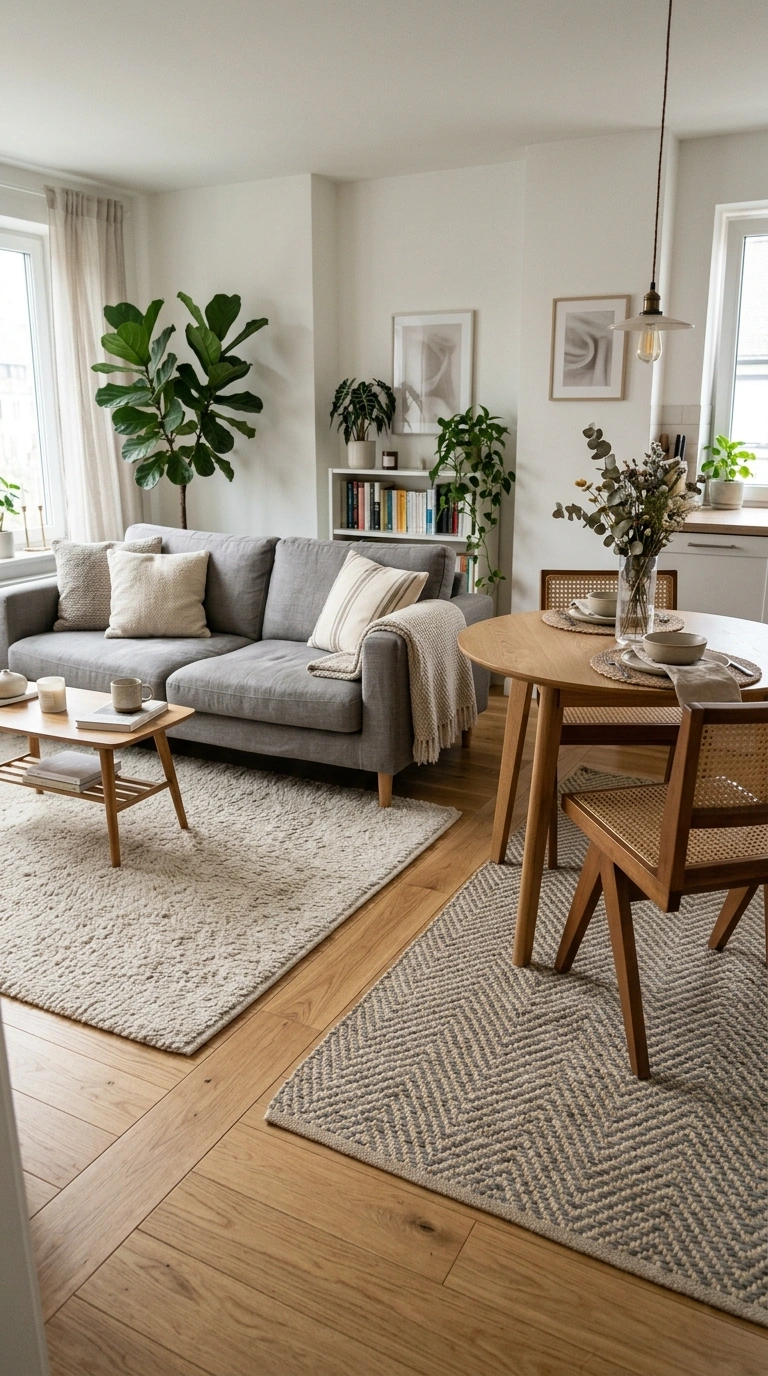
Placing separate rugs under your seating area and your dining table is one of the easiest ways to visually divide a combined living and dining room without any construction or furniture changes. Choose a larger, softer rug for the living room seating area, sized so all the furniture legs sit at least partially on top of it, and a separate, more durable, easy-to-clean rug under the dining table that extends far enough for chairs to slide out without catching the edge. Keep a small gap of bare floor between the two rugs so each zone reads as its own defined space rather than blending together. Choosing two different textures, like a plush weave for the living area and a flat woven rug for dining, adds visual interest while still keeping a shared color palette so the overall room feels connected. This trick works in almost any layout and is one of the simplest updates to try first.
10. Mirrored Wall Trick
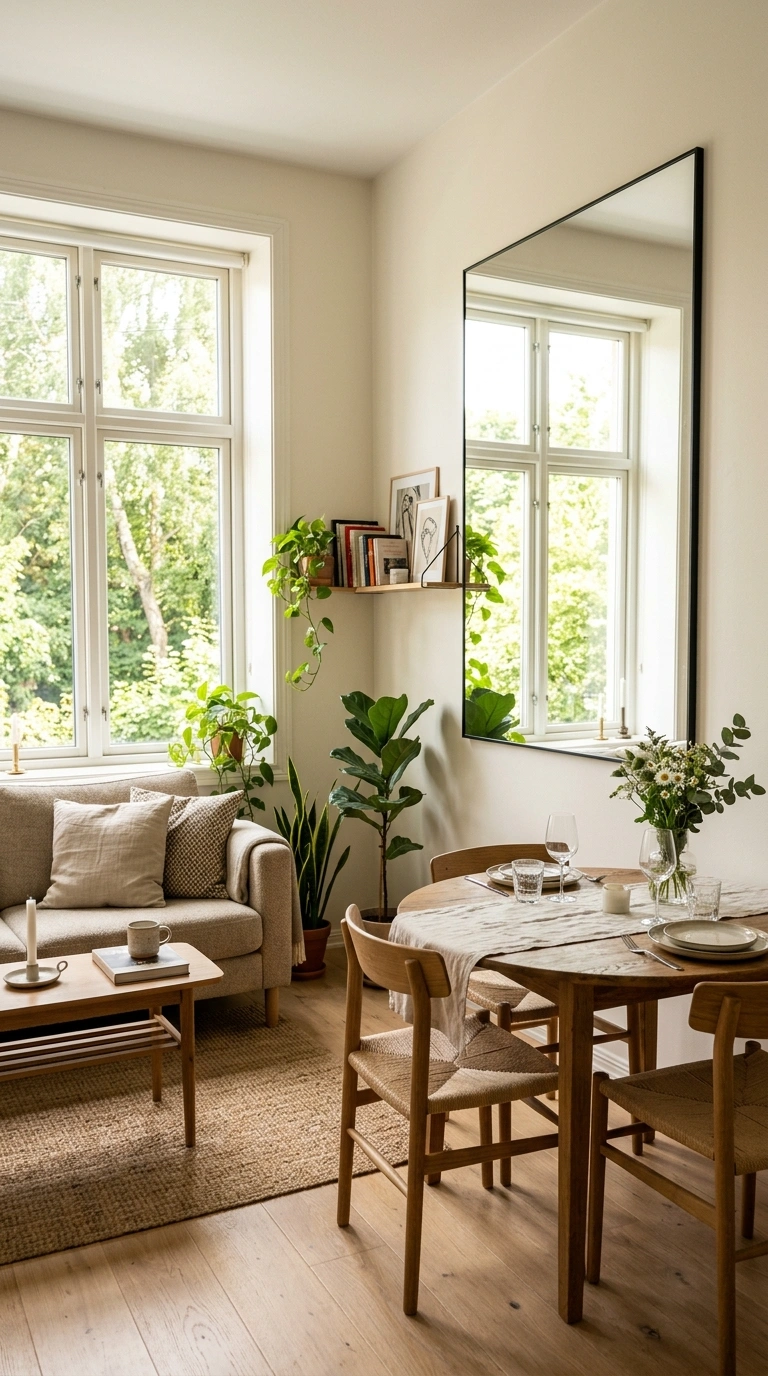
Adding a large mirror or a few mirrored panels to one wall of a small living and dining room is one of the most effective ways to make the space feel larger and brighter without any structural changes. Position the mirror opposite a window so it reflects natural light back into the room, or place it on a wall near the dining table so the reflection visually doubles the seating area. Choose a mirror with a simple, thin frame in a finish that matches your other metal accents, and make sure it hangs at a height where it reflects something pleasant, like a lamp or a piece of art, rather than a blank ceiling. In small apartments where the living and dining areas share one open footprint, a well-placed mirror can make the whole room feel noticeably more open in both real life and in photos, without giving up a single inch of actual floor space.
11. Vertical Storage Shelves
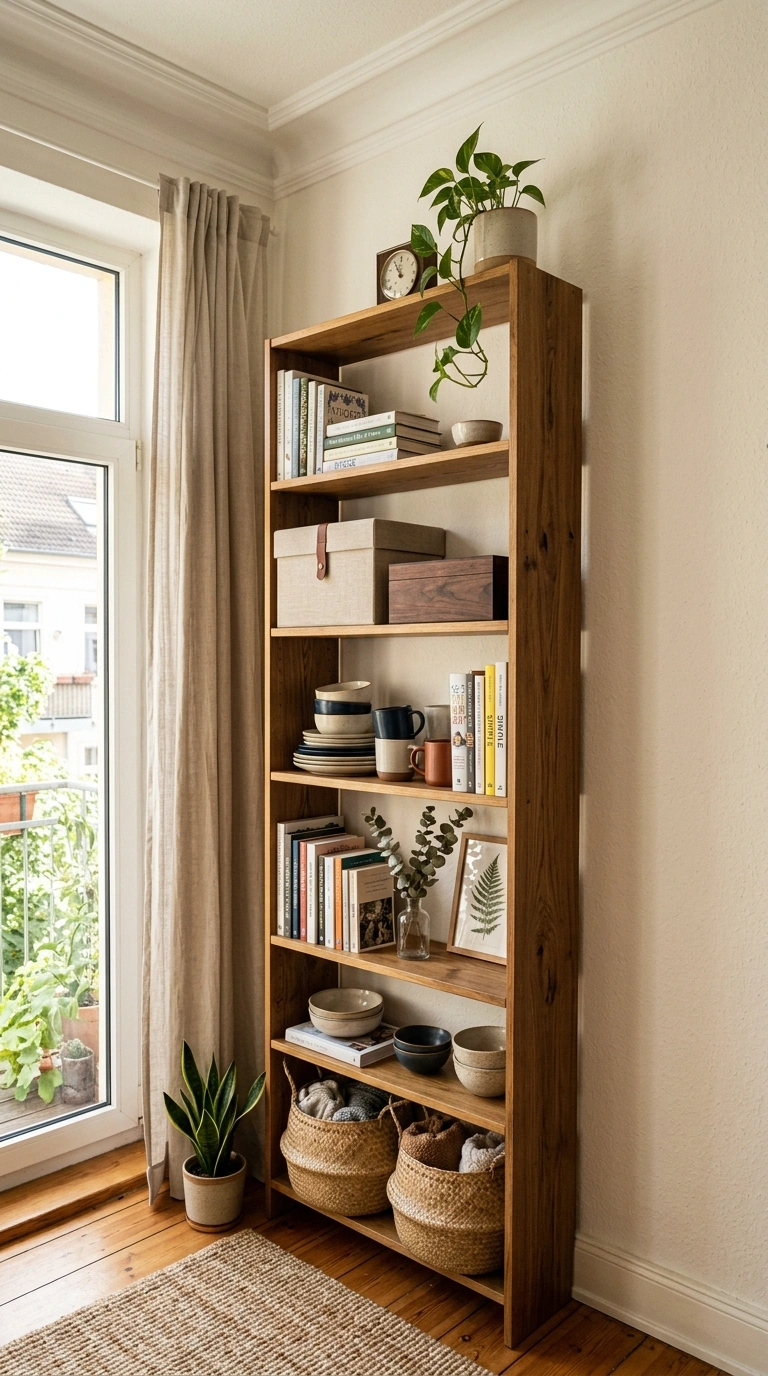
When floor space is limited, building storage upward instead of outward is one of the smartest moves for a small living and dining room. Tall, narrow bookshelves or wall-mounted cabinets that reach close to the ceiling hold just as much as a wide, low dresser while taking up a much smaller footprint on the floor. Place one or two of these tall units against a wall near the dining area to store dishes, table linens, and serving pieces, or near the living area for books, games, and media storage. Choose units with a mix of open shelves and closed cabinets so you can display a few nice items while hiding everyday clutter behind doors. Keep the top of each unit styled simply with one or two objects rather than stacking it full, since a busy top shelf can make a tall piece feel heavier than it needs to in a small room.
12. Floating TV Console
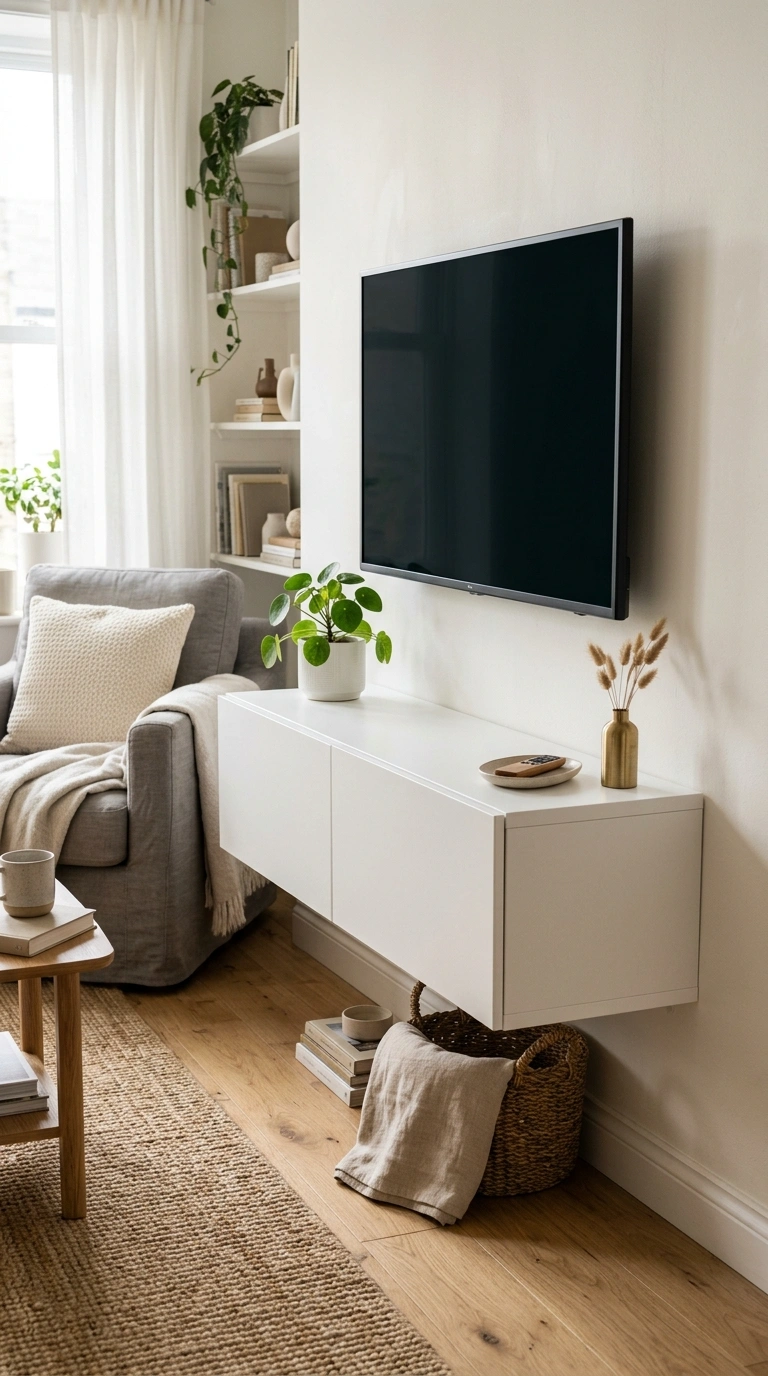
Choosing a floating, wall-mounted TV console instead of a floor-standing media unit frees up valuable floor space in a small living and dining room, since nothing sits directly on the ground beneath it. Mount the console at a comfortable height below your television, using brackets rated for the combined weight of the unit and anything stored on top or inside it. This style of console usually includes one or two drawers or open cubbies, giving you a spot for remotes, media players, or a few decorative objects without taking up any actual floor real estate. The visible gap of floor beneath the console makes the whole wall feel lighter and less bulky, which is especially helpful in a room where the television wall sits close to the dining area. Style the top with a small plant or a couple of framed photos, keeping the arrangement simple so the floating effect stays the main visual feature.
13. Stackable Dining Chairs
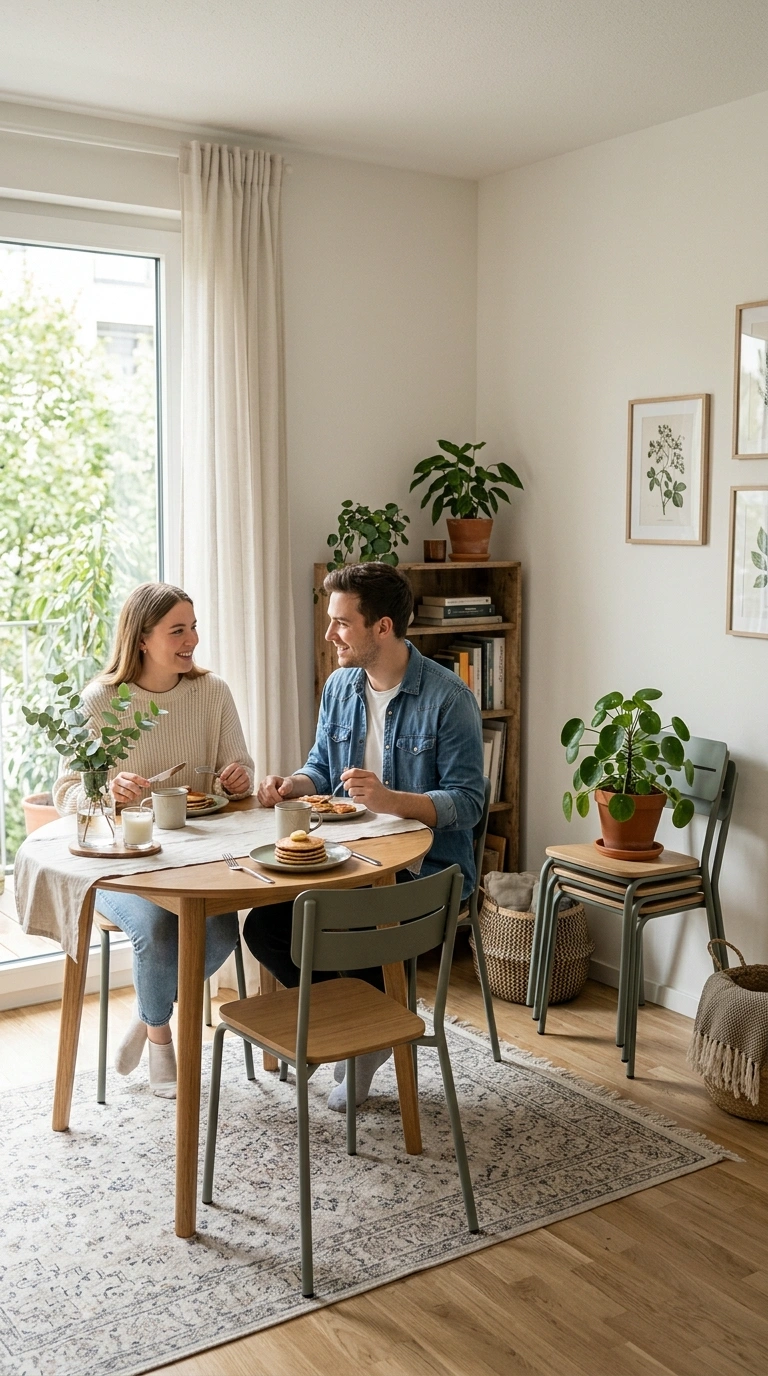
Stackable dining chairs are a practical choice for small apartments because they can be nested together and tucked into a corner or closet when you need extra floor space for something else, like hosting a larger group of friends in the living area. Choose chairs with a simple, lightweight frame in wood, molded plastic, or metal, since these materials stack cleanly without scratching each other. Keep two or three chairs around the dining table for everyday use, and store two or three more nearby, either stacked in a corner styled with a small plant on top or tucked into a hall closet. This setup means your dining area does not have to be permanently set up for the maximum number of guests you might occasionally host, which keeps the day-to-day living and dining space feeling more open. It is a simple, flexible solution that works especially well in studio apartments and small one-bedroom units.
14. Window Nook Seating
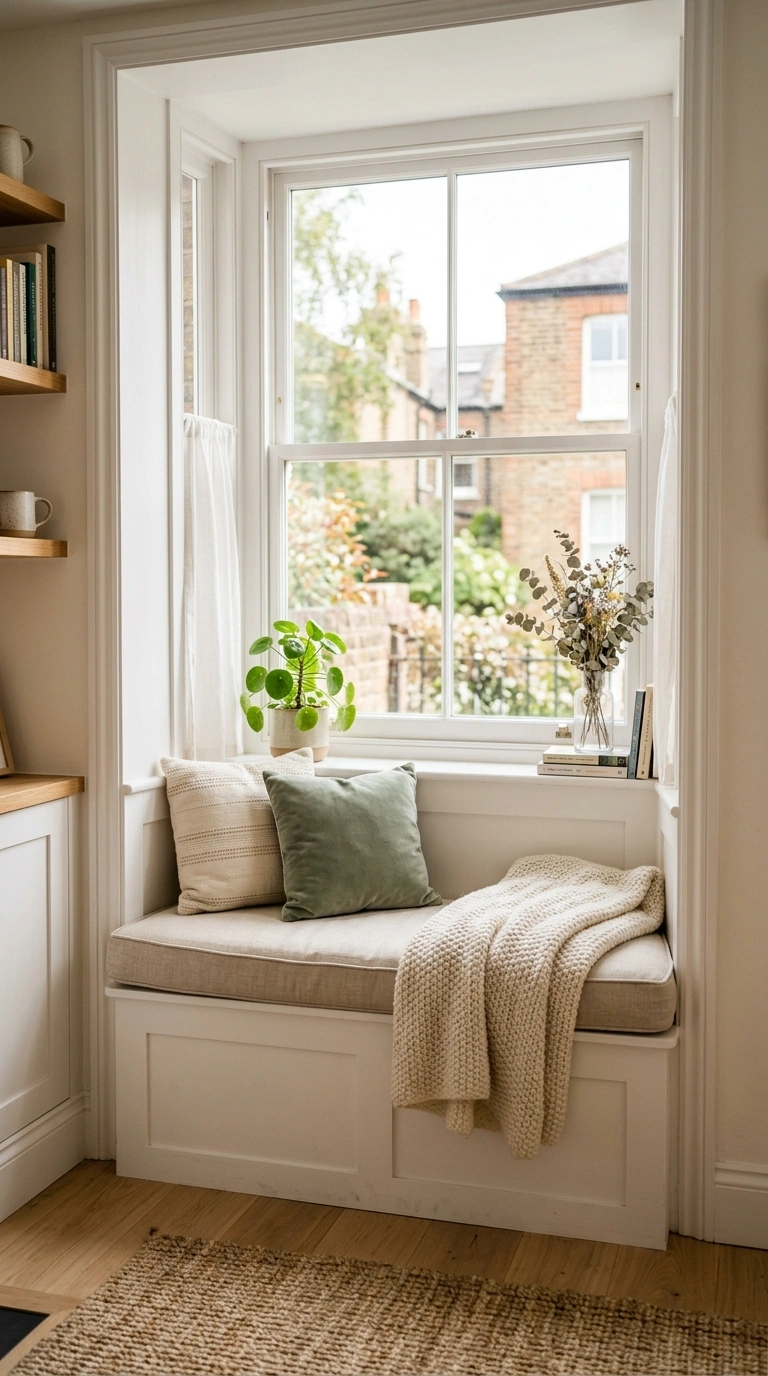
If your small apartment has a window with a deep sill or a bit of extra wall space beside it, building or buying a simple bench seat for that spot can double as extra living room seating and a casual spot to enjoy morning coffee. Add a cushion sized to fit the bench, along with two or three small pillows, to make the nook inviting rather than just a hard surface. This kind of built-in-style seating works particularly well in apartments where the main sofa is small or where you want additional seating near the dining table without adding another full chair. Use the space underneath the bench, if there is any clearance, for baskets holding blankets or books. A window nook also becomes a natural spot for good natural light in photos, making it one of the more charming, photographable corners you can create in a small living and dining space.
15. Foldable Bar Table
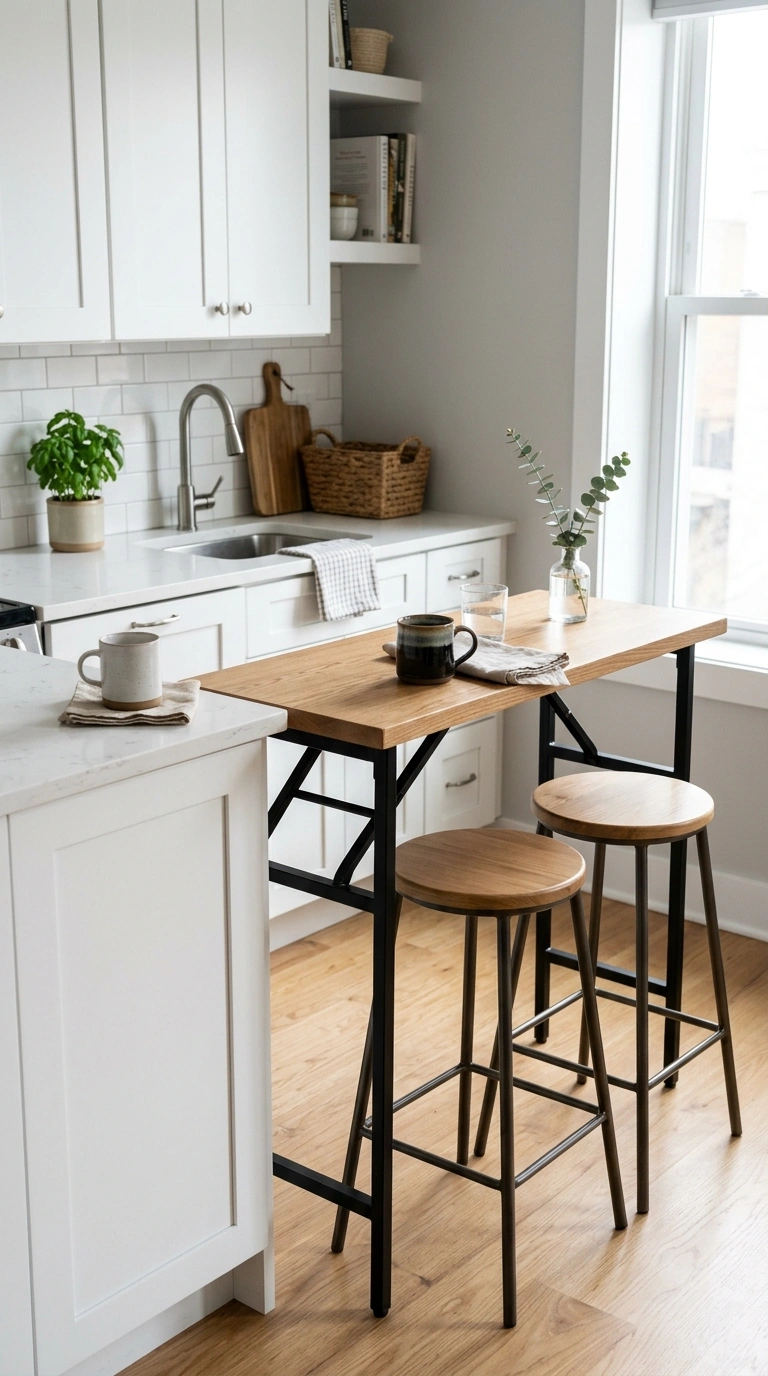
A slim, foldable bar-height table is a flexible seating option for small apartments that need extra dining or work space only some of the time. Choose a table with a folding leg mechanism so it can lean flat against a wall or slide into a closet when not needed, and pair it with two stools that can tuck fully underneath when stored. Set it up near the kitchen counter for quick meals, or place it near a window for a casual spot to eat breakfast or work on a laptop during the day. The bar height also makes it useful as a standing surface for serving food and drinks when you host friends in the living room. Because the whole setup packs away easily, it does not compete for permanent floor space with your regular dining table, giving small apartment dwellers a flexible second option for eating or working.
16. Light Color Palette
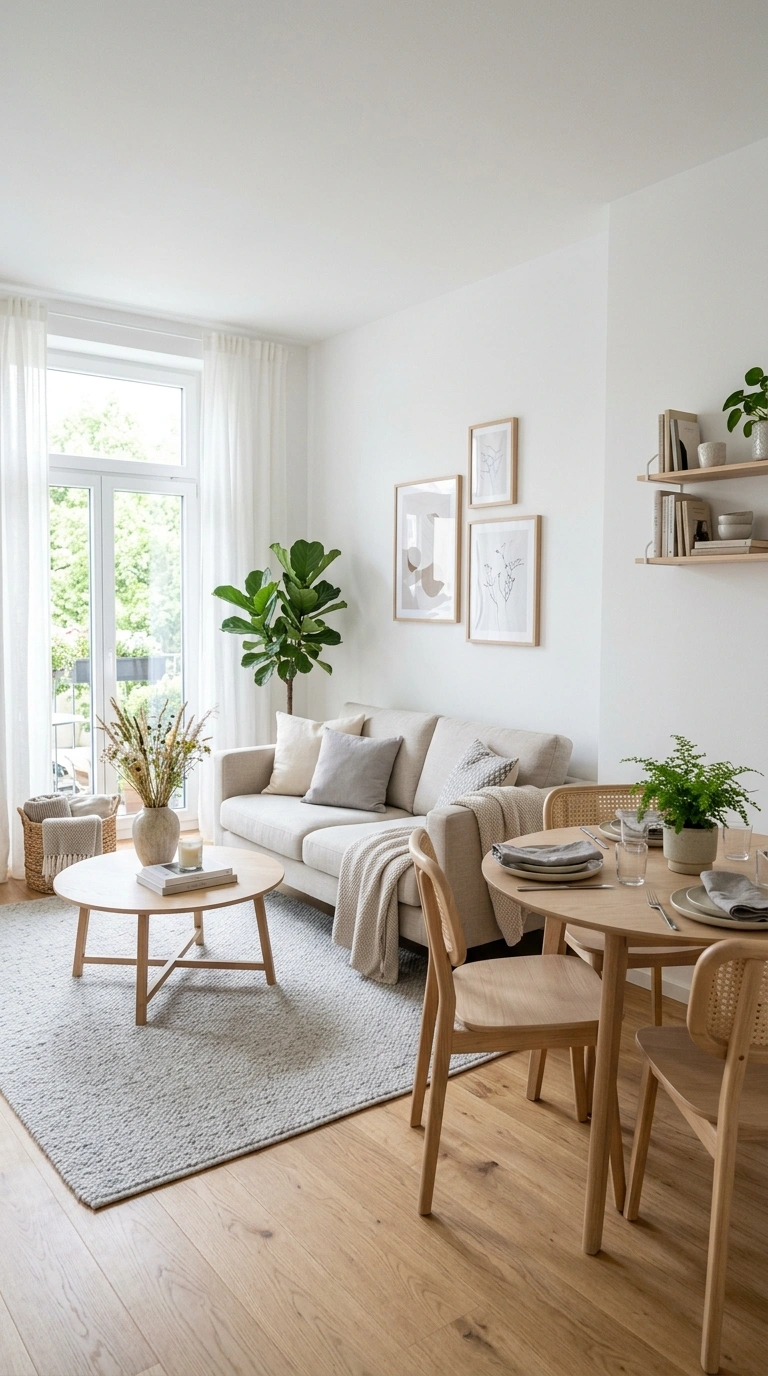
Keeping your walls, large furniture pieces, and rugs in a light, neutral color palette is one of the simplest ways to make a small combined living and dining room feel more open and connected. Colors like soft white, warm beige, light gray, and pale wood tones reflect more natural light than dark colors, which helps a small space feel bigger and airier in both real life and photographs. Use this light base across your sofa, dining chairs, and rug, then add personality through smaller accents like colorful throw pillows, art, or a patterned vase, which are easy to swap out later if your taste changes. Keeping the color story consistent between the living area and the dining area, rather than treating them as two separate color schemes, also helps the whole room feel like one cohesive space instead of two mismatched zones pushed together. This approach works in almost any small apartment layout.
17. Curtain Room Divider
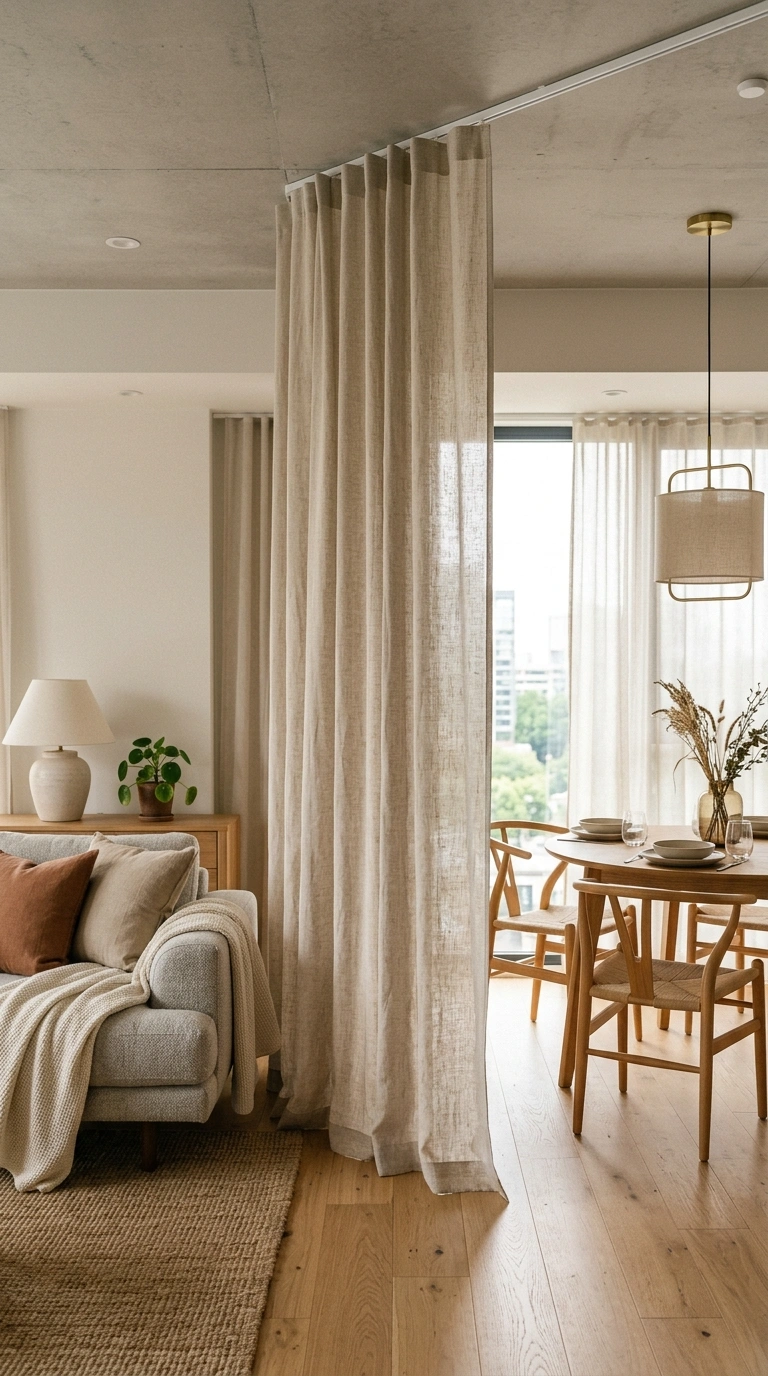
Hanging a simple curtain from a ceiling-mounted track or tension rod is a flexible way to visually separate a living area from a dining area in a small apartment, especially in an open studio layout. Choose a lightweight linen-look curtain in a color that matches your existing decor, and mount the track so the curtain can be pulled closed to create a sense of privacy around the dining table during a meal, or pushed fully open to let the whole room feel connected the rest of the time. This solution costs far less than adding a real wall and does not require any permanent construction, which makes it a good option for renters. It also adds a soft, textural element to the room that a hard wall or bookshelf divider would not provide. This idea works particularly well in apartments where the dining area sits in an alcove or a slightly separate section of the main room.
18. Small Scale Sectional
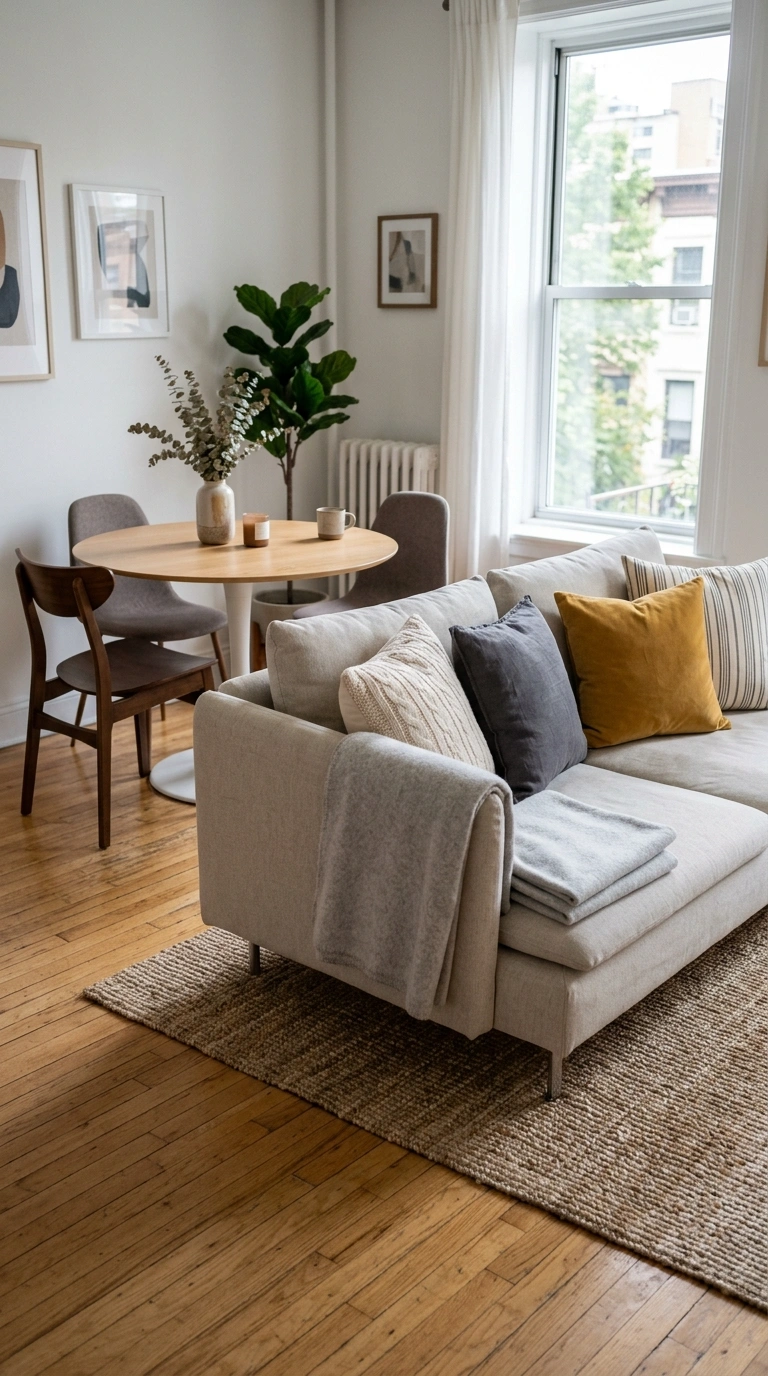
Choosing a smaller scale sectional sofa, rather than a full-size one meant for a larger living room, allows you to get the corner-hugging comfort of a sectional without it overwhelming a small combined living and dining space. Look for sectionals labeled as apartment-size or compact, which typically have shorter arm widths and a smaller overall footprint while still offering enough seating for three or four people. Position the sectional so its back faces the dining area, using it as a soft boundary between the two zones similar to how a bookshelf or console might function. Choose a light, simple fabric to keep the piece from visually dominating the room, and add a few pillows and a throw blanket to keep it feeling cozy rather than sparse. This option gives small apartment dwellers the lounging comfort of a sectional while still leaving enough open floor space for a dining table and a clear walking path.
19. Pendant Light Zoning
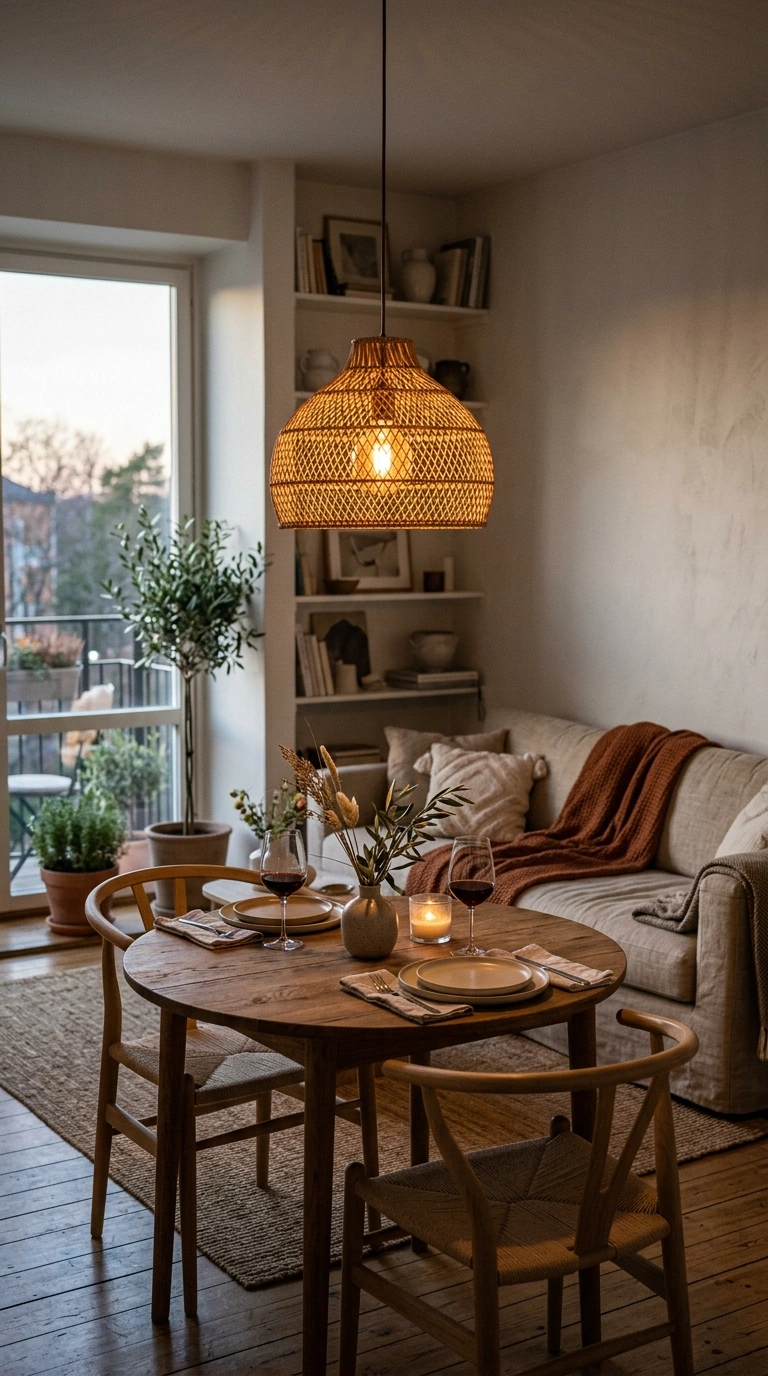
Hanging a pendant light directly above the dining table, separate from the general overhead lighting used in the living area, is a simple way to visually define the dining zone in a small combined space. Choose a pendant with a simple shade in metal, glass, or woven material, and hang it low enough that it sits close to the table without blocking sightlines across the room, typically around thirty inches above the tabletop. This creates a distinct pool of light over the dining area in the evening, which naturally draws the eye and signals that this part of the room serves a different purpose than the sofa and living area nearby. Pair it with warmer, dimmer lighting in the living area, like a floor lamp or table lamp, so the two zones each have their own mood without needing an actual wall between them. This lighting trick is one of the most effective ways to zone an open layout.
20. Multi-Use Ottoman
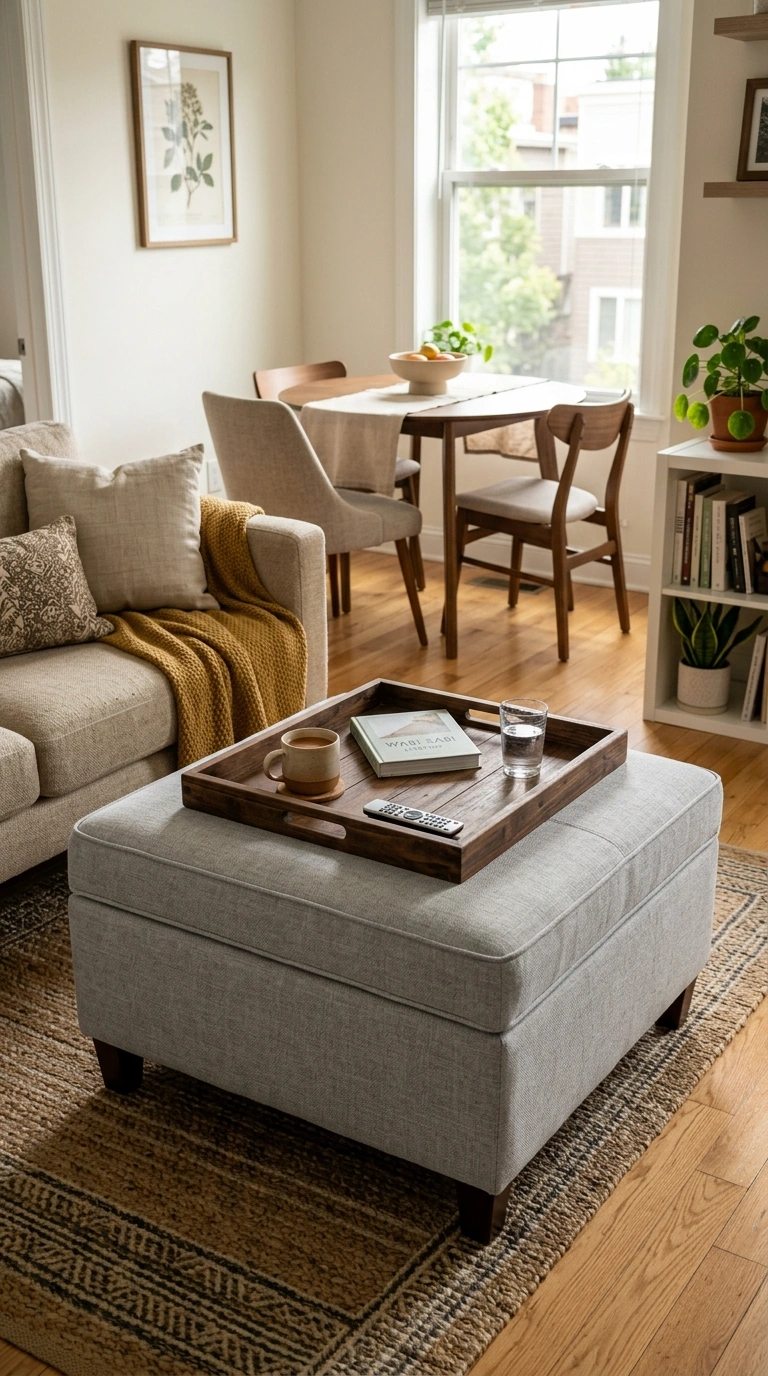
A storage ottoman that doubles as a coffee table, extra seat, and hidden storage box is one of the most useful pieces of furniture for a small living and dining room. Choose an ottoman with a flip-top or removable lid, upholstered in a durable fabric or faux leather that can handle both feet up and the occasional plate set down during a casual meal. Use the inside storage for items that would otherwise clutter the room, like extra blankets, board games, or table linens for the dining area. Place a large tray on top when using it as a coffee table, and remove the tray when you need an extra seat for guests during a dinner party that spills over from the dining table into the living area. This single piece of furniture solves three space problems at once, which makes it especially valuable in an apartment where every item needs to earn its place.
Small apartments come with real limits, but as you can see, none of these ideas require knocking down a wall or spending a fortune. Try mixing a layout trick, like rug zoning or a room divider, with one or two furniture swaps, and see how much more organized and open your living and dining area starts to feel.